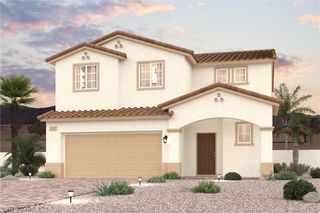
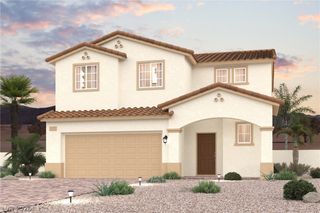
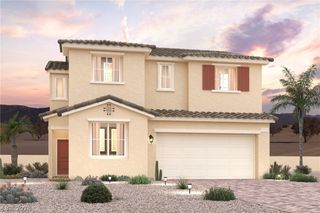
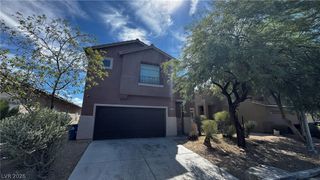
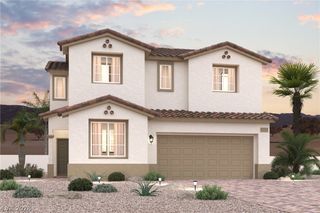
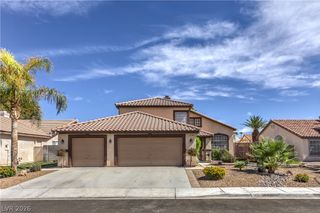
120 Sharp Edge Avenue, North Las Vegas, NV 89031
- 4 beds |
- 3 baths |
- 2,386 sqft
 Single-Family Home
  Built in 2008
  4,792sqft lot
 2 car garage
  $184/sqft
  Listed 1 day ago
Property Description
SPACΕ TΟ LIVE. ROΟΜ TO GRΟW. FΕATURES YOU DOΝ’T FΙND EVERY DAY. WE’VE EVEN GOT THE APPLIANCES COVERED! ! This is one of those homes, where you have to step inside to appreciate the fantastic floor plan, spacious bedrooms & multiple living spaces. The primary suite is a standout in its own with sitting room/den, perfect for a home office, nursery, workout space or private retreat, plus a balcony made for morning coffee or evening wine. The kitchen opens seamlessly to the family room & dining nook, creating the kind of connected space that makes entertaining easy. Natural light pours in while backyard views keep the space feeling bright & open. Cook while guests gather, keep an eye on the game from the kitchen, or move effortlessly from dinner inside to entertaining outdoors; it’s a layout designed for being together. Formal & casual living areas mean there’s room for movie nights, holiday gatherings, game days or simply escaping each other for a little peace & quiet. Outside, the pool-sized backyard with mature shade & fruit trees offers plenty of room to make it your own. Pool & spa? Turf & lounge area? Outdoor kitchen? Garden? Even the garage brings something extra; it’s climate controlled, making it ideal for a gym, workshop, hobby space or ultimate man cave! And when we say just bring your furniture, we mean it! The refrigerator, stainless steel kitchen appliances, washer & dryer, water softener & water purification system, ALL STAY! Flexible financing possibilities may be available, including seller financing or assumption of the existing low-interest loan.
- Listing Status:
- Active
- Data Last Updated:
- August 20, 2026 at 7:19AM
- Listing Office:
- Galindo Group Real Estate : 702-501-9963
- Listing Agent:
- Massiel D. Merritt : (702) 217-3774
- Contact:
- (702) 217-3774
- MLS ID:
- 2809102

- General: BalconyPatioPrivate YardSprinkler/Irrigation
- Style: Two Story
- Other Structures: BalconyPatioCovered
- Parking: Air Conditioned GarageAttachedFinished GarageGarageGarage Door OpenerGuestInside EntranceOpenPrivate
- Roofing: Tile
- Windows: BlindsDouble Pane Windows
- General: 2
- HOA Amenities: ParkAssociation ManagementMaintenance GroundsRecreation FacilitiesReserve Fund120.0Monthly
- Originating MLS: GLVAR_LAS
- County: Clark
- Zoning: 124-27-614-050
- Fencing: BlockBack Yard
- Utilities: Underground UtilitiesPhotovoltaics Seller Owned
- Water: Public
- Sewer: Public Sewer
- Source: GLVAR_LAS
This listing courtesy of Massiel D. Merritt , Galindo Group Real Estate
Monthly Payment
- Principal & Interest $
- Property Taxes $
- Home Insurance $
- VA Funding Fee $

 New - 1 day ago