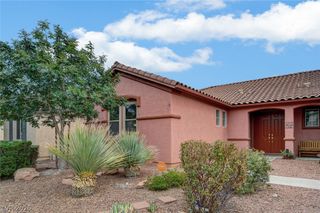
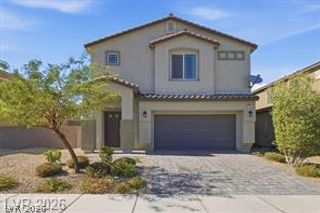
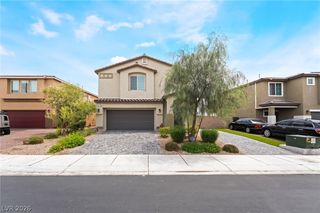
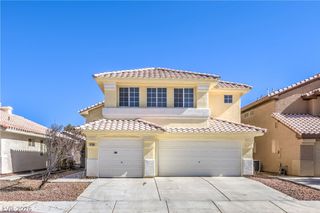
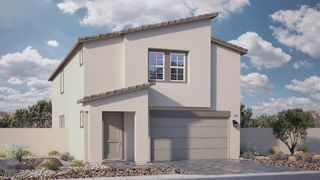
1205 Sandstone View Way, North Las Vegas, NV 89084
- 4 beds |
- 3 baths |
- 2,518 sqft
 Single-Family Home
  Built in 2014
  4,792sqft lot
 3 car garage
  $212/sqft
  Listed 1 day ago
Property Description
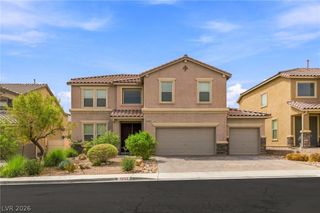
YOUR NΕXΤ HOME ΜΑY HΑVΕ JUST HIT TΗE ΜARKET! Welcome to 1205 Sandstone View Way, a beautifully designed North Las Vegas home offering the space, flexibility, and lifestyle you've been searching for. Located in a desirable gated community, this impressive 4-bedroom, 3-bath residence offers approximately 2,518 sqft of living space, a 3-car garage, downstairs bedroom, spacious upstairs loft area, landscaped backyard, covered patio, and mountain views. Enter to a spacious and inviting floor plan designed for both everyday living and entertaining. The downstairs bedroom provides flexibility for guests, a home office, or multigenerational living. Upstairs, the primary suite features a generous space, an ensuite bath with dual vanities, soaking tub, and separate shower. Additional bedrooms offer plenty of room for family, guests, hobbies, or work-from-home needs. The fully landscaped backyard features a covered patio, perfect for morning coffee, weekend barbecues, entertaining friends, or relaxing beneath the Nevada sky. Conveniently located near shopping, dining, parks, schools, major roadways, and everyday amenities, this home offers the ideal combination of comfort, location, and lifestyle.
- Listing Status:
- Active
- Data Last Updated:
- August 14, 2026 at 12:18AM
- Listing Office:
- Realty ONE Group, Inc : 702-898-7575
- Listing Agent:
- Alejandro Zurita-Grise : (702) 788-7260
- Contact:
- (702) 788-7260
- MLS ID:
- 2806666

- General: PatioPrivate Yard
- Style: Two Story
- Other Structures: PatioCovered
- Parking: AttachedGaragePrivate
- Roofing: Tile
- Windows: BlindsTinted Windows
- General: 2
- HOA Amenities: GatedAssociation Management62.0Monthly
- Originating MLS: GLVAR_LAS
- County: Clark
- Zoning: 124-21-711-019
- View: Mountain(s)View
- Fencing: BlockBack Yard
- Utilities: Underground UtilitiesPhotovoltaics None
- Water: Public
- Sewer: Public Sewer
- Source: GLVAR_LAS
This listing courtesy of Alejandro Zurita-Grise , Realty ONE Group, Inc
Monthly Payment
- Principal & Interest $
- Property Taxes $
- Home Insurance $
- VA Funding Fee $

 New - 20 hours ago