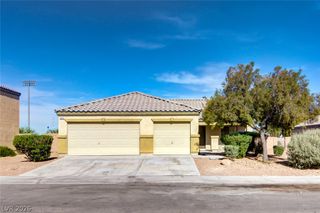
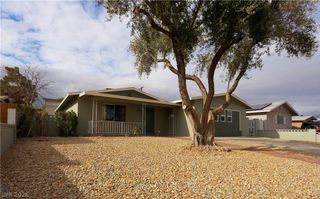
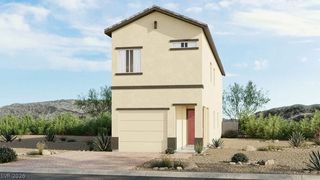
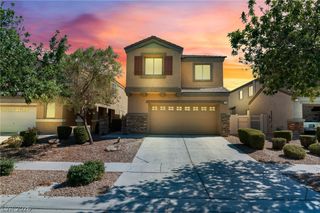
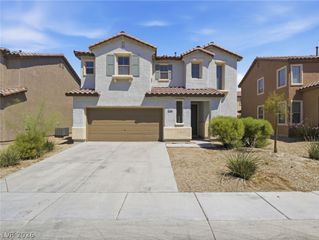
1909 Rini Ridge Avenue, North Las Vegas, NV 89031
- 3 beds |
- 3 baths |
- 1,872 sqft
 Single-Family Home
  Built in 2022
  3,485sqft lot
 2 car garage
  $176/sqft
  Listed 6 days ago
Property Description
Welcome to this beautifully upgraded home offering the perfect blend of style, comfort, and convenience. Thoughtfully designed with modern finishes and functional living spaces, this home is truly move-in ready. The heart of the home is the stunning dream kitchen featuring quartz countertops, a full quartz backsplash, upgraded cabinetry, and an open-concept layout perfect for entertaining. Upstairs, the spacious primary suite includes a custom-designed closet system and private balcony access overlooking the backyard. A versatile loft provides additional living space and could easily be converted into a 4th bedroom, office, or media room if desired. The backyard is designed for low-maintenance enjoyment with desert landscaping, synthetic grass, a covered patio, and charming bistro lighting that creates the perfect atmosphere for relaxing or entertaining. Additional upgrades include a water softener, reverse osmosis system, and solar already in place for added efficiency and long-term savings. Windows are all ceramic tinted for both privacy and energy efficiency Ideally located with convenient access to shopping, restaurants, grocery stores, and everyday amenities, this home combines upgraded living with an unbeatable location. This is one you truly have to see in person to appreciate all the thoughtful upgrades and pride of ownership throughout.
- Listing Status:
- Active
- Data Last Updated:
- August 11, 2026 at 5:16PM
- Listing Office:
- eXp Realty : 702-866-0560
- Listing Agent:
- Steven Carter : (702) 762-7586
- MLS ID:
- 2806412

- General: BalconyBarbecuePatioPrivate Yard
- Style: Two Story
- Other Structures: BalconyPatioCovered
- Parking: AttachedGarageGarage Door OpenerInside EntrancePrivate
- Roofing: Tile
- Windows: BlindsWindow Treatments
- General: 2
- HOA Amenities: Maintenance Grounds76.0Monthly
- Originating MLS: GLVAR_LAS
- County: Clark
- Zoning: 139-04-211-041
- Fencing: BlockBack Yard
- Utilities: Underground Utilities
- Water: Public
- Sewer: Public Sewer
- Source: GLVAR_LAS
This listing courtesy of Steven Carter , eXp Realty
Monthly Payment
- Principal & Interest $
- Property Taxes $
- Home Insurance $
- VA Funding Fee $

 New - 3 days ago