2121 Mountain Rail Drive, North Las Vegas, NV 89084
- 5 beds |
- 4 baths |
- 3,790 sqft
 Rental
 Built in 2005
 8,276sqft lot
 3 car garage
 $1/sqft
 Listed 1 month ago
Property Description
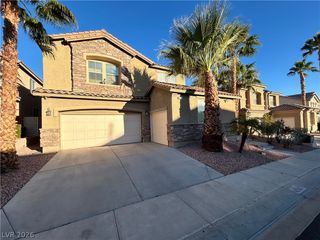
Introducing a beautifully upgraded, spacious 5-bedroom, 4-bathroom two-story home in the highly desirable Aliante master-planned community of North Las Vegas, NV. Currently undergoing premium updates, this property features brand-new hard-surface flooring on the stairs, upper-level loft, and all secondary sleeping quarters, completely replacing all previous carpeting. The kitchen, entry, bathrooms, and laundry room feature elegant marble surfaces, while the entire interior is being treated to a fresh, professional coat of paint. Designed for comfort, style, and functional living, the expansive layout offers a versatile multi-purpose flex room and a private backyard enclosed layout complete with a swimming pool and relaxing spa. Enjoy modern living with convenient access to Aliante’s premier parks, local shopping, and dining options. This stunning property is moving fast and will be fully completed and ready for move-in on November 16. Don't miss the chance to make this pristine, refreshed house your next home!
- Listing Status:
- Active
- Data Last Updated:
- November 19, 2026 at 12:17PM
- Listing Office:
- Keller Williams MarketPlace : 702-939-2000
- Listing Agent:
- Robert O Stringer Jr. : (725) 400-8379
- MLS ID:
- 2829500

- General: BalconyCourtyardPatioPrivate YardIrrigation SprinklersIn Ground
- Style: Two Story
- Other Structures: BalconyPatioCovered
- Pool: Gas HeatHeatedIn GroundPrivatePool/Spa Combo
- Parking: AttachedGarageGarage Door OpenerInside EntrancePrivate
- Roofing: Tile
- Windows: BlindsWindow Treatments
- General: FrameStucco2
- HOA Amenities: Dog ParkPark
- Originating MLS: GLVAR_LAS
- County: Clark
- Zoning: 124-20-811-026
- Fencing: BlockBack YardWrought Iron
- Utilities: Cable Available
- Source: GLVAR_LAS
This listing courtesy of Robert O Stringer Jr. , Keller Williams MarketPlace