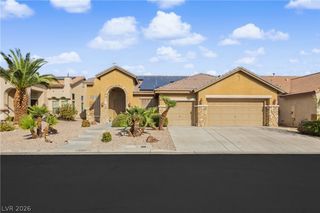
2909 Tanagrine Drive, North Las Vegas, NV 89084
- 4 beds |
- 4 baths |
- 3,324 sqft
 Single-Family Home
  Built in 2005
  9,583sqft lot
 3 car garage
  $206/sqft
  Listed 21 days ago
Property Description
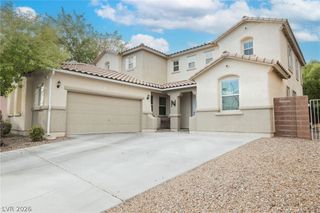
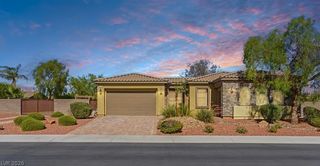
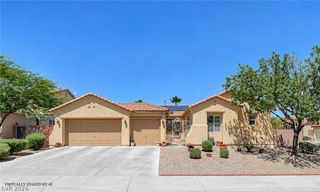
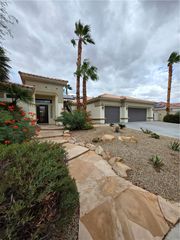
Welcome to this stunning single-story home located in the desirable gated community of The Estates at Aliante in North Las Vegas. This beautifully designed home offers 4 spacious bedrooms, each with its own private bathroom, providing comfort, privacy, and convenience for everyone in the household. The home also features two primary suites, each offering a large walk-in closet. As you enter, you are greeted by an inviting open floor plan with modern finishes, a spacious family room, and a versatile den/office. The den can easily be converted into a 5th bedroom, making this home ideal for a variety of living arrangements. The beautifully kitchen features granite countertops, a range, hood, abundant cabinetry, a large breakfast bar, and a spacious pantry closet, providing plenty of workspace and storage. The open-concept design allows the kitchen to flow seamlessly into the main living areas, making it perfect for entertaining and everyday living. Step outside to your private backyard oasis, beautifully landscaped and designed for outdoor enjoyment. A huge covered patio provides the perfect space for relaxing, dining, or entertaining guests year-round.
- Listing Status:
- Active
- Data Last Updated:
- October 5, 2026 at 7:16AM
- Listing Office:
- LIFE Realty District : 702-475-3200
- Listing Agent:
- Sandra Cardenas-Cruz : (702) 719-9066
- Contact:
- (702) 719-9066
- MLS ID:
- 2818715

- General: PatioPrivate Yard
- Style: One Story
- Other Structures: PatioCovered
- Parking: AttachedGarageGarage Door OpenerInside EntrancePrivate
- Roofing: Tile
- Windows: Blinds
- General: 1
- HOA Amenities: GatedAssociation Management52.0Monthly
- Originating MLS: GLVAR_LAS
- County: Clark
- Zoning: 124-20-310-037
- Fencing: BlockBack Yard
- Utilities: Underground Utilities
- Water: Public
- Sewer: Public Sewer
- Source: GLVAR_LAS
This listing courtesy of Sandra Cardenas-Cruz , LIFE Realty District
Monthly Payment
- Principal & Interest $
- Property Taxes $
- Home Insurance $
- VA Funding Fee $

 New - 3 days ago