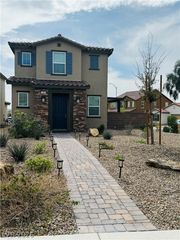
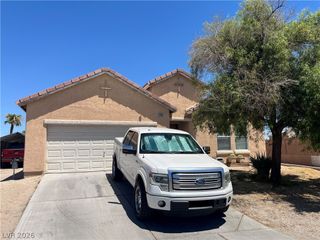
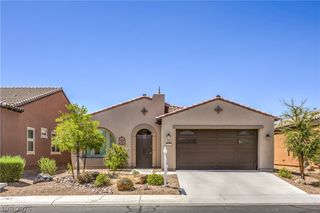
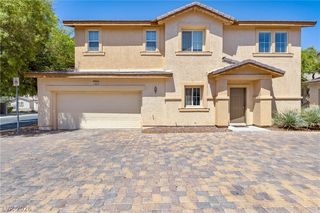
3752 Garnet Heights Avenue, North Las Vegas, NV 89081
- 3 beds |
- 2 baths |
- 1,363 sqft
 Single-Family Home
  Built in 2011
  4,356sqft lot
 2 car garage
  $259/sqft
  Listed 16 days ago
Property Description
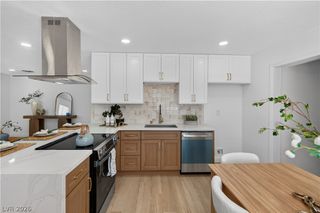
Welcome to resort-style living in this beautifully maintained home located in a premier 55+ gated community! Ideally situated near the VA Hospital, shopping, dining, and with easy access to the 215 Beltway and I-15, this home offers both convenience and an active lifestyle. Featuring 3 bedrooms, or 2 bedrooms plus a spacious den, this flexible floorplan provides plenty of room to fit your needs. The kitchen is designed for both everyday living and entertaining, offering stainless steel appliances, granite countertops, abundant cabinetry, and ample space for a dining table. The open-concept great room creates a welcoming atmosphere perfect for gathering with family and friends. The private primary suite features a walk-in closet, dual sinks, and a walk-in shower. A separate secondary bedroom and full bath with a tub/shower combination provide comfort and privacy for guests. The extended garage offers extra depth for larger trucks, golf carts, storage, or recreational toys. Step outside to enjoy the extended covered patio and pavered backyard, creating the perfect space for relaxing or entertaining outdoors. Conveniently located near the community clubhouse, you'll enjoy access to outstanding amenities including pools, a fitness center, steam rooms, pickleball courts, tennis courts, basketball courts, bocce ball, putting greens, billiards, a pet park, and an active social calendar filled with events and activities. Experience the perfect blend of comfort and convenience in this exceptional home.
- Listing Status:
- Active
- Data Last Updated:
- July 5, 2026 at 11:16PM
- Listing Office:
- Keller Williams MarketPlace : 702-939-2000
- Listing Agent:
- Mitchell B. Schwartz : (702) 303-0040
- MLS ID:
- 2793177

- General: PatioPrivate YardSprinkler/Irrigation
- Style: One Story
- Other Structures: PatioCovered
- Pool: AssociationCommunity
- Parking: AttachedFinished GarageGarageGarage Door OpenerGuestInside EntrancePrivate
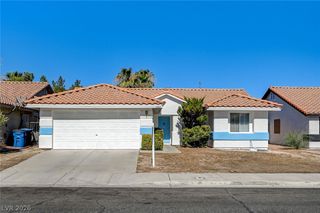
- Roofing: Tile
- Windows: BlindsDouble Pane Windows
- General: 1
- HOA Amenities: ClubhouseFitness CenterGatedPoolRecreation RoomSpa/Hot TubAssociation ManagementRecreation FacilitiesReserve Fund250.0Monthly
- Originating MLS: GLVAR_LAS
- County: Clark
- Zoning: 123-30-315-058
- Fencing: BlockBack Yard
- Utilities: Underground UtilitiesPhotovoltaics None
- Water: Public
- Sewer: Public Sewer
- Source: GLVAR_LAS
This listing courtesy of Mitchell B. Schwartz , Keller Williams MarketPlace
Monthly Payment
- Principal & Interest $
- Property Taxes $
- Home Insurance $
- VA Funding Fee $

 New - 1 day ago