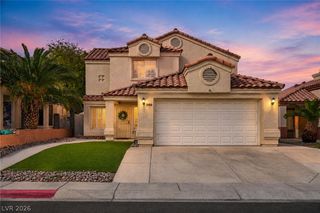
3824 Antilia Avenue, North Las Vegas, NV 89084
- 4 beds |
- 3 baths |
- 1,897 sqft
 Single-Family Home
 Built in 2021
 4,356sqft lot
 2 car garage
 $225/sqft
 Listed 5 days ago
Property Description
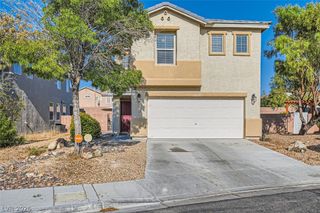
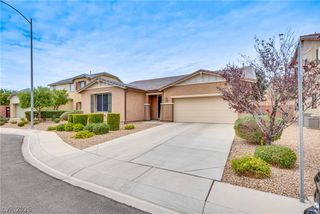
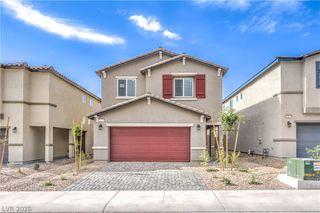
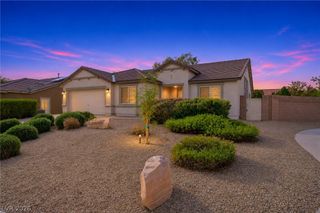
The classic stucco exterior and warm tile roofline establish a striking first impression for this two-story Mediterranean style home. A paved driveway and low-maintenance desert landscaping lead to the inviting entrance foyer, which reveals tile flooring and soaring ceilings. The kitchen features granite countertops, white cabinetry, and stainless steel appliances. Tile flooring sweeps through the cooking and dining spaces, where windows are outfitted with blinds. A spacious living room with tile flooring and ceiling fans offers sliding glass doors that open directly to the backyard. On the upper level, a carpeted staircase leads to comfortable bedrooms lined with soft carpeting. The main bedroom suite includes a spacious walk-in closet and an adjoining vanity counter with stone surfaces. Built-in shelving units maximize storage capacity in the closets, and a dedicated laundry room provides built-in features and tile flooring. The fenced private yard features a covered patio made of pavers overlooking a green lawn. Wrought iron fencing and privacy block walls enclose this outdoor area, making it a peaceful retreat. A two-car garage with concrete flooring provides convenient parking and direct home access.
- Listing Status:
- Active
- Data Last Updated:
- November 19, 2026 at 6:16AM
- Listing Office:
- Coldwell Banker Premier : 702-987-5600
- Listing Agent:
- Diane T. Rowe : (702) 203-7428
- Contact:
- Diane.rowe@cbvegas.com
- MLS ID:
- 2833920

- General: PatioPrivate Yard
- Style: Two Story
- Other Structures: PatioCovered
- Parking: AttachedGarageGarage Door OpenerInside EntranceOpenPrivate
- Roofing: PitchedTile
- Windows: BlindsDouble Pane Windows
- General: Drywall2
- HOA Amenities: GatedAssociation ManagementCommon AreasTaxes57.0Monthly
- Originating MLS: GLVAR_LAS
- County: Clark
- Zoning: 124-18-512-206
- View: None
- Fencing: BlockBack Yard
- Utilities: Cable Available
- Water: Public
- Sewer: Public Sewer
- Source: GLVAR_LAS
This listing courtesy of Diane T. Rowe , Coldwell Banker Premier
Monthly Payment
- Principal & Interest $
- Property Taxes $
- Home Insurance $
- VA Funding Fee $

 New - 1 day ago