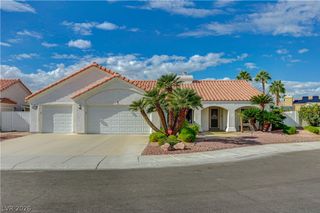
4077 Trillium Bay Lane, North Las Vegas, NV 89032
- 3 beds |
- 3 baths |
- 2,185 sqft
 Single-Family Home
 Built in 2019
 4,792sqft lot
 2 car garage
 $205/sqft
 Listed 4 days ago
Property Description
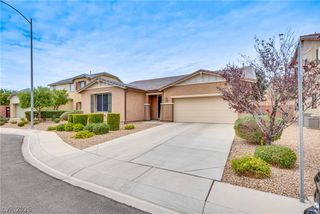
Thoughtfully updated and impeccably cared for, this 2,185-square-foot residence offers space for every stage of life. High 9-foot ceilings enhance the bright, open main floor, anchored by a stylish kitchen with white cabinets, granite counters, under-cabinet lighting, a central gathering island, and a full suite of stainless-steel appliances. A main-floor bedroom and 3/4 bath provide seamless convenience for visiting guests. Up the stairs, a versatile loft separates the sleeping quarters. Retreat to the oversized primary suite, boasting two walk-in closets and an indulgent bath with dual sinks, a sit-down vanity, a deep soaking tub, and a separate shower. An additional bedroom with its own ensuite bath and a dedicated laundry room (washer and dryer included) make daily routines a breeze. Outside, unwind or host friends in a backyard tailored for relaxation featuring an expansive patio, glowing string lights, an outdoor bar, pristine artificial turf, and an above-ground Jacuzzi. Complete with 32 solar panels (assumable), a water softener, plus secured front entry, upgraded locks, an alarm system, and front and rear security camera upgrades, this home is ready for you to simply unpack and enjoy. Schedule your showing today!
- Listing Status:
- Active
- Data Last Updated:
- November 19, 2026 at 2:18AM
- Listing Office:
- Elite Realty : 702-228-7227
- Listing Agent:
- Christopher T. Piper : (702) 245-0595
- Contact:
- (702) 245-0595
- MLS ID:
- 2833706

- General: PatioPrivate YardAbove Ground
- Style: Two Story
- Other Structures: Patio
- Parking: AttachedGarageGarage Door OpenerInside EntrancePrivate
- Roofing: Tile
- Windows: Blinds
- General: FrameStucco2
- HOA Amenities: Association Management56.0Monthly
- Originating MLS: GLVAR_LAS
- County: Clark
- Zoning: 139-07-512-039
- View: None
- Fencing: BlockBack Yard
- Current Use: Residential
- Utilities: Underground Utilities
- Water: Public
- Sewer: Public Sewer
- Source: GLVAR_LAS
- Ownership: Single Family Residential
This listing courtesy of Christopher T. Piper , Elite Realty
Monthly Payment
- Principal & Interest $
- Property Taxes $
- Home Insurance $
- VA Funding Fee $

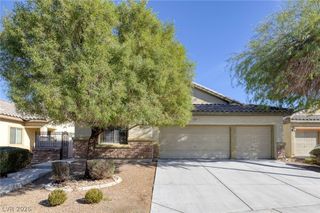
 New - 21 hours ago