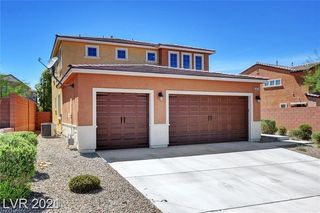
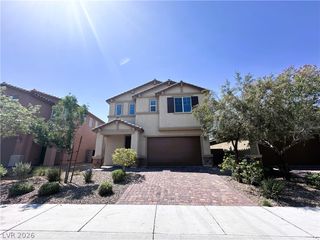
4204 Lower Saxon Avenue, North Las Vegas, NV 89085
- 4 beds |
- 3 baths |
- 2,678 sqft
 Rental
  Built in 2006
  6,098sqft lot
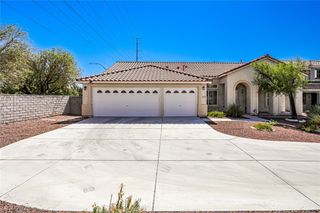
 2 car garage
  $1/sqft
  Listed 7 days ago
Property Description
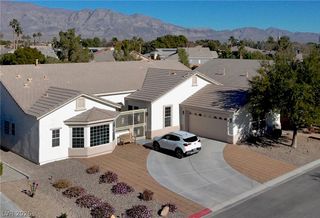
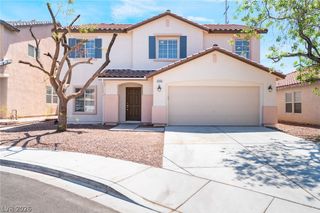
Welcome to this spacious **2,678 sq. ft. home** located in a desirable **gated community**, offering an ideal floor plan with **3 bedrooms, a massive downstairs den that can easily serve as a home office, media room, or optional 4th bedroom, plus an oversized upstairs loft**. The functional layout provides plenty of room for living, working, and entertaining. The main level features tile flooring throughout the high-traffic areas, with carpet in the inviting living room and downstairs den for added comfort. The open kitchen is equipped with **white cabinetry, granite countertops, stainless steel appliances, and abundant cabinet space**, while a convenient powder bathroom completes the first floor. Upstairs, you'll find a spacious loft perfect for a second living area, game room, or workspace. The private primary suite is thoughtfully separated from the secondary bedrooms and showcases **brand-new luxury vinyl plank flooring**, a large walk-in closet, dual vanities, and a relaxing ensuite bathroom with a separate soaking tub and walk-in shower. The secondary bedrooms are situated on the opposite side of the home, providing excellent privacy for everyone. Step outside to your own backyard retreat featuring an expansive patio, low-maintenance turf, a built-in fire pit with surrounding bench seating, and plenty of space for entertaining or enjoying the outdoors year-round. Conveniently located near shopping, dining, parks, and freeway access, this exceptional home offers the perfect combination of space, comfort, and lifestyle.
- Listing Status:
- Active
- Data Last Updated:
- July 6, 2026 at 7:16AM
- Listing Office:
- KNJ Real Estate : 702-400-6000
- Listing Agent:
- Rick Keller : 702-400-6000
- MLS ID:
- 2795605

- Style: Two Story
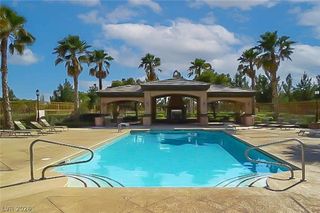
- Pool: Community
- Parking: GaragePrivate
- Roofing: Tile
- Windows: Blinds
- General: FrameStucco2
- HOA Amenities: ClubhouseDog ParkFitness CenterGatedPlaygroundParkPoolSpa/Hot Tub
- Originating MLS: GLVAR_LAS
- County: Clark
- Zoning: 124-07-713-076
- Fencing: BlockBack Yard
- Utilities: Cable Available
- Source: GLVAR_LAS
This listing courtesy of Rick Keller , KNJ Real Estate