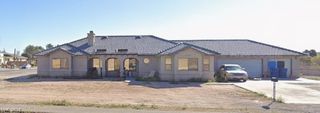
4424 Shady Hollow Avenue, North Las Vegas, NV 89031
- 3 beds |
- 2 baths |
- 2,263 sqft
 Single-Family Home
  Built in 1983
  0.47acre lot
 2 car garage
  $265/sqft
  Listed 5 days ago
Property Description
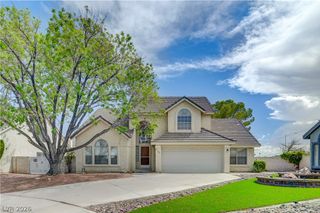
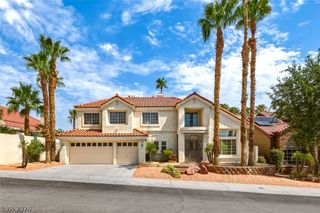

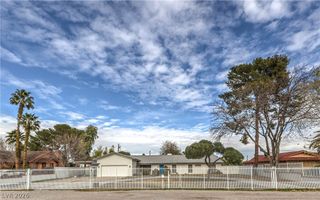
Discover unparalleled potential at this remarkable .47-acre property, ideally situated at 4424 Shady Hollow AV in North Las Vegas, NV. This exceptional offering benefits from the rare advantage of NO HOA and desirable Ranch Estate Zoning, providing an expansive canvas for a variety of lifestyles. The residence itself features a classic brick exterior, presenting a welcoming aesthetic, complemented by a two-car garage for secure parking and additional storage solutions. Inside, three spacious bedrooms provide comfortable living, including a large primary suite boasting an oversized en-suite bathroom for a luxurious personal retreat. A dedicated home office offers an ideal environment for remote work or academic pursuits. The absence of a homeowners association affords unparalleled freedom and flexibility to truly personalize your living experience. The generous grounds are perfectly suited for accommodating recreational vehicles, boats, and a dedicated workshop, appealing to adventure enthusiasts and hobbyists alike. Equestrian aspirations can be realized with ample space for stables or riding areas, creating an idyllic environment for horses. Envision designing a custom pool and elaborate entertaining space, transforming the backyard into a private resort-like sanctuary. The addition of an Accessory Dwelling Unit is also possible, offering versatile options for extended family or potential rental income. Furthermore, this property is equipped with solar panels, promoting sustainability and contributing to reduced energy costs. This property stands as a true gem in North Las Vegas, NV, harmoniously blending a spacious setting with remarkable versatility.
- Listing Status:
- Active
- Data Last Updated:
- August 11, 2026 at 7:19PM
- Listing Office:
- Clea's Moapa Valley Realty LLC : 702-575-4240
- Listing Agent:
- Julie LaCroix : (702) 375-2331
- Contact:
- (702) 375-2331
- MLS ID:
- 2805989

- General: Built-in BarbecueBarbecuePatioPrivate YardShedShed(s)
- Style: One Story
- Other Structures: Shed(s)PatioCovered
- Parking: AttachedGarageOpenPrivateRV Hook-UpsRV Access/ParkingWorkshop in Garage
- Roofing: CompositionShingle
- General: BrickDrywall1
- HOA Amenities: None
- Originating MLS: GLVAR_LAS
- County: Clark
- Zoning: 139-06-214-015
- Fencing: BlockBack YardWrought Iron
- Utilities: Photovoltaics Third-Party Owned220 Volts in Garage
- Water: Public
- Sewer: Public Sewer
- Source: GLVAR_LAS
- Ownership: Single Family Residential
This listing courtesy of Julie LaCroix , Clea's Moapa Valley Realty LLC
Monthly Payment
- Principal & Interest $
- Property Taxes $
- Home Insurance $
- VA Funding Fee $

 New - 1 day ago