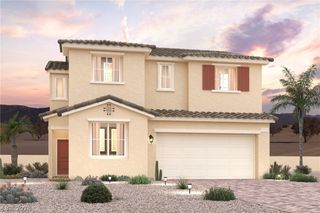
4504 Silverwind Road, North Las Vegas, NV 89031
- 4 beds |
- 2 baths |
- 2,397 sqft
 Single-Family Home
  Built in 2009
  6,970sqft lot
 2 car garage
  $215/sqft
  Listed 1 day ago
Property Description
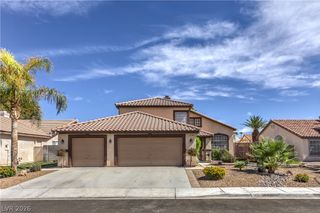
This bеautіfully upgraded ѕіngle-ѕtοry home sits on а quiеt cul-de-sac in the highly desirable Riverwalk Ranch Crossing community of North Las Vegas. With 4 bedrooms and 2 bathrooms across 2,397 sq ft, this floor plan offers rare flexibility: all bedrooms are on the main level, plus a spacious 20'x20' upstairs loft ideal for a media room, home gym, or game room, and a 20'x10' storage room. The fully remodeled kitchen features stunning Brazilian granite countertops, a reconfigured island with breakfast bar seating, new stainless appliances including a double oven, and a touchless faucet. Built-in shelving in the living room and updated tile flooring complete the main level. Outside, enjoy a beautifully finished, pool-sized backyard built for entertaining — covered patio, paver accents, low-maintenance desert landscaping, synthetic turf, and a dedicated dog run. A water softener and water treatment system are included. Move-in ready with major upgrades already done.
- Listing Status:
- Active
- Data Last Updated:
- August 20, 2026 at 7:19AM
- Listing Office:
- Huntington & Ellis, A Real Est : 702-583-3030
- Listing Agent:
- Brianna Graziano : (702) 972-6220
- Contact:
- (702) 972-6220
- MLS ID:
- 2810205

- General: Dog RunPatioPrivate Yard
- Style: Two Story
- Other Structures: PatioCovered
- Parking: AttachedExterior Access DoorGarageInside EntrancePrivate
- Roofing: Tile
- Windows: Blinds
- General: 2
- HOA Amenities: GatedAssociation Management144.0Quarterly
- Originating MLS: GLVAR_LAS
- County: Clark
- Zoning: 124-30-412-083
- Fencing: BlockBack Yard
- Utilities: Underground UtilitiesPhotovoltaics None
- Water: Public
- Sewer: Public Sewer
- Source: GLVAR_LAS
This listing courtesy of Brianna Graziano , Huntington & Ellis, A Real Est
Monthly Payment
- Principal & Interest $
- Property Taxes $
- Home Insurance $
- VA Funding Fee $

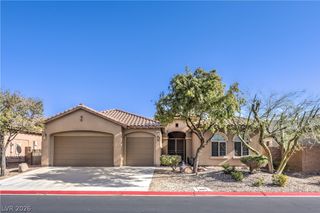
 New - 5 hours ago