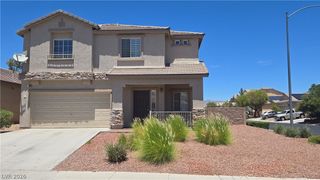
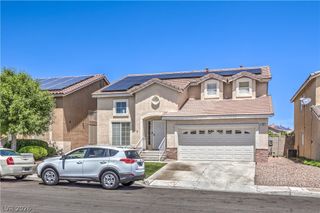
4514 Cradle Cliff Street, North Las Vegas, NV 89031
- 3 beds |
- 3 baths |
- 2,033 sqft
 Single-Family Home
  Built in 2019
  3,920sqft lot
 2 car garage
  $212/sqft
  Listed 19 days ago
Property Description
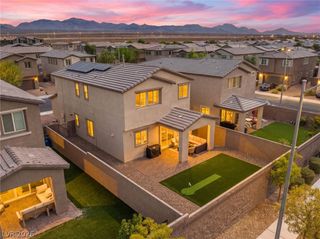
Welcome home to this well-designed 3-bedroom residence featuring a versatile loft and a spacious, functional floor plan. The bright and open living areas are enhanced by stylish LVP flooring, creating a modern and inviting atmosphere with plenty of room to relax or entertain. Upstairs, the loft offers the perfect space for a home office, playroom, or additional living area. The spacious primary suite features a walk-in closet and an en-suite bathroom complete with dual vanities, a separate soaking tub, and a walk-in shower. Two additional bedrooms and another full bathroom on the second floor provide comfortable accommodations for family or guests. Step outside to enjoy a generously sized, low-maintenance backyard, ideal for outdoor dining, entertaining, or simply unwinding without the hassle of extensive upkeep. The home also includes solar for added energy efficiency and long-term savings. Combining comfort, flexibility, and modern conveniences, this home is ready for you to make it your own.
- Listing Status:
- Active
- Data Last Updated:
- July 5, 2026 at 11:16PM
- Listing Office:
- Huntington & Ellis, A Real Est : 702-583-3030
- Listing Agent:
- Craig Tann : (702) 514-6634
- MLS ID:
- 2792170

- General: Porch
- Style: Two Story
- Other Structures: Porch
- Parking: GarageInside EntrancePrivate
- Roofing: Tile
- Windows: Double Pane WindowsLow-Emissivity Windows
- General: Drywall2
- HOA Amenities: Association Management68.0Monthly
- Originating MLS: GLVAR_LAS
- County: Clark
- Zoning: 139-05-218-032
- Fencing: BlockBack Yard
- Utilities: Underground Utilities
- Water: Public
- Sewer: Public Sewer
- Source: GLVAR_LAS
This listing courtesy of Craig Tann , Huntington & Ellis, A Real Est
Monthly Payment
- Principal & Interest $
- Property Taxes $
- Home Insurance $
- VA Funding Fee $

 New - 1 day ago