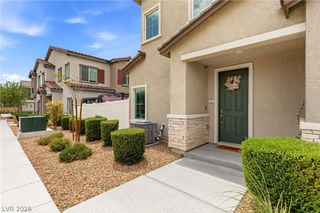
4650 Ranch House Road 22, North Las Vegas, NV 89031
- 3 beds |
- 4 baths |
- 2,183 sqft
 Town Home
  Built in 2014
  1,307sqft lot
 2 car garage
  $183/sqft
  Listed 14 days ago
Property Description
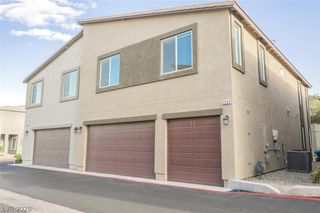
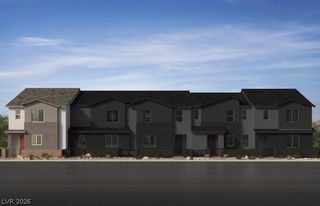
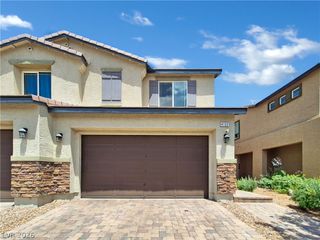
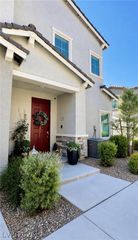
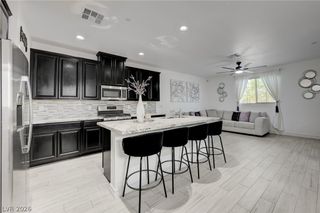
Welcome to this upgraded, move-in-ready gem in a gated community! The spacious great room features an upgraded island kitchen with a breakfast bar, pendant lighting, stainless steel appliances, and an open-concept dining and living area that flows seamlessly—perfect for everyday living and entertaining. The primary suite offers a private retreat with dual vanities, an oversized walk-in shower, and a generous walk-in closet. Spacious secondary bedrooms provide flexibility, including one conveniently located on the first floor with its own full bath and walk-in closet, making it ideal for guests or multigenerational living. Step outside to the expansive rooftop deck and take in unobstructed city and mountain views while enjoying breathtaking desert sunsets. Additional highlights include an attached two-car garage, a separate laundry room, and access to exceptional community amenities, including a pool, spa, fitness center, and more. A picture is worth 1000 words...Don't miss the 3D self-guided virtual tour of this exceptional home!
- Listing Status:
- Active
- Data Last Updated:
- August 11, 2026 at 7:19PM
- Listing Office:
- LIFE Realty District : 702-475-3200
- Listing Agent:
- Brandon Johnson : (702) 810-1400
- Contact:
- (702) 810-1400
- MLS ID:
- 2804098

- Style: Three Story
- Other Structures: RooftopDeck
- Pool: Community
- Parking: AttachedGarageGarage Door OpenerGuestInside EntrancePrivate
- Roofing: Tile
- Windows: BlindsDouble Pane Windows
- General: 3
- HOA Amenities: Dog ParkFitness CenterGatedPlaygroundPoolSpa/Hot TubAssociation ManagementCommon AreasMaintenance GroundsRecreation FacilitiesSewerTaxesTrash250.0Monthly
- Originating MLS: GLVAR_LAS
- County: Clark
- Zoning: 124-30-110-134
- View: CityMountain(s)Strip ViewView
- Fencing: None
- Utilities: Underground UtilitiesPhotovoltaics None
- Water: Public
- Sewer: Public Sewer
- Source: GLVAR_LAS
- Ownership: Townhouse
This listing courtesy of Brandon Johnson , LIFE Realty District
Monthly Payment
- Principal & Interest $
- Property Taxes $
- Home Insurance $
- VA Funding Fee $