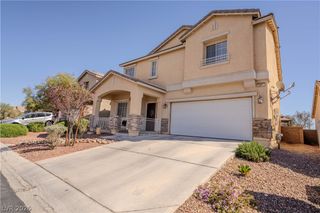
4658 Chestnut Tiger Street, North Las Vegas, NV 89031
- 4 beds |
- 4 baths |
- 2,834 sqft
 Single-Family Home
  Built in 2021
  6,534sqft lot
 2 car garage
  $183/sqft
  Listed 18 days ago
Property Description
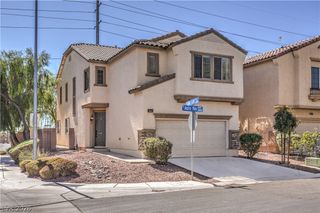
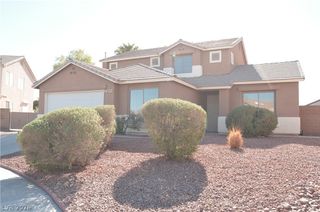
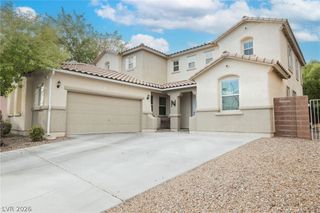
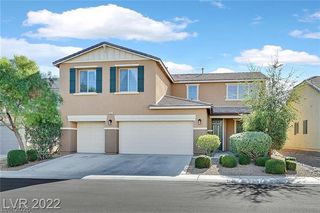
CORNER-LOT OPPORTUNITY IN CRAIG RANCH! Welcome to this beautifully maintained 4-bedroom, 3.5-bathroom home offering 2,834 sq. ft. of thoughtfully designed living space on an oversized 6,534 sq. ft. corner lot. Built in 2021, this newer two-story residence offers the space, flexibility, and modern construction today's buyers are looking for. The inviting floor plan provides plenty of room for everyday living and entertaining, with a convenient bedroom and bath configuration that offers flexibility for guests, a home office, or multigenerational living. The spacious kitchen flows naturally into the main living areas, creating an ideal gathering space for both casual evenings and larger get-togethers. Step outside and enjoy the added benefits of a corner lot, offering an enhanced sense of space and a private yard ready for your personal touch. The attached two-car garage provides convenient parking and storage, while the gated Craig Ranch community offers neighborhood amenities and a desirable North Las Vegas location. With easy access to shopping, dining, parks, major roadways, and everyday conveniences, this home combines newer construction with an established community setting. If you're looking for a spacious home with a larger-than-average lot in a convenient North Las Vegas location, 4658 Chestnut Tiger St is one to see!
- Listing Status:
- Active
- Data Last Updated:
- October 5, 2026 at 4:18PM
- Listing Office:
- LIFE Realty District : 702-475-3200
- Listing Agent:
- Christina Ferrer : (702) 472-3102
- Contact:
- (702) 472-3102
- MLS ID:
- 2814378

- General: PorchPrivate Yard
- Style: Two Story
- Other Structures: Porch
- Parking: AttachedGarageInside EntrancePrivate
- Roofing: Tile
- General: 2
- HOA Amenities: GatedParkAssociation Management80.0Monthly
- Originating MLS: GLVAR_LAS
- County: Clark
- Zoning: 139-04-115-039
- Fencing: BlockBack Yard
- Utilities: Underground UtilitiesPhotovoltaics None
- Water: Public
- Sewer: Public Sewer
- Source: GLVAR_LAS
- Ownership: Single Family Residential
This listing courtesy of Christina Ferrer , LIFE Realty District
Monthly Payment
- Principal & Interest $
- Property Taxes $
- Home Insurance $
- VA Funding Fee $

 New - 1 day ago