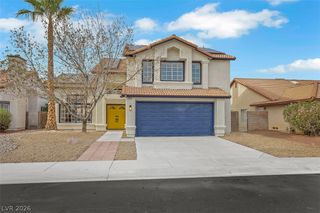
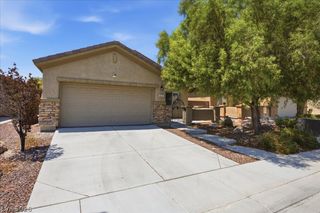

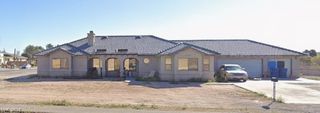
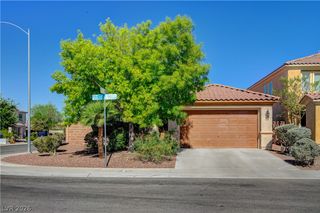
5148 Stonecrop Street, North Las Vegas, NV 89031
- 4 beds |
- 3 baths |
- 2,191 sqft
 Single-Family Home
  Built in 2022
  6,534sqft lot
 2 car garage
  $251/sqft
  Listed 7 days ago
Property Description
Priced to Sell! North Las Vegas home with upgraded interiors, separate guest suite, and flexible living options. This spacious 4-bedroom, 3-bath home offers a functional, inviting floor plan with an open-concept design that creates a comfortable flow among the living, dining, and kitchen areas. The home features upgraded bathrooms, updated flooring throughout, and thoughtful improvements that make it move-in ready. One of the standout features is the separate guest suite/additional living space, offering incredible flexibility for guests, extended living arrangements, a private workspace, or potential rental income opportunities. Step outside to enjoy the beautifully enhanced backyard, offering space to relax, entertain, and create your own outdoor retreat. The property also includes a spacious lot and convenient access to shopping, dining, and everyday amenities in North Las Vegas. The seller is motivated and may consider buyer closing cost assistance with an acceptable offer, subject to terms and lender approval. Whether you are looking for additional living flexibility, investment potential, or a beautifully updated home in a desirable location, this property is an opportunity you do not want to miss. Schedule your private showing today!
- Listing Status:
- Active
- Data Last Updated:
- August 11, 2026 at 7:19PM
- Listing Office:
- ERA Brokers Consolidated : 702-873-4500
- Listing Agent:
- Paola Escalona : (702) 417-4737
- Contact:
- (702) 417-4737
- MLS ID:
- 2804259

- General: BarbecuePatioPrivate YardSprinkler/Irrigation
- Style: One Story
- Other Structures: PatioCovered
- Parking: AttachedGaragePrivate
- Roofing: Tile
- Windows: Blinds
- General: 1
- HOA Amenities: Association Management71.0Monthly
- Originating MLS: GLVAR_LAS
- County: Clark
- Zoning: 124-34-716-022
- Fencing: BlockBack Yard
- Utilities: Underground UtilitiesPhotovoltaics None
- Water: Public
- Sewer: Public Sewer
- Source: GLVAR_LAS
- Ownership: Single Family Residential
This listing courtesy of Paola Escalona , ERA Brokers Consolidated
Monthly Payment
- Principal & Interest $
- Property Taxes $
- Home Insurance $
- VA Funding Fee $

 New - 1 day ago