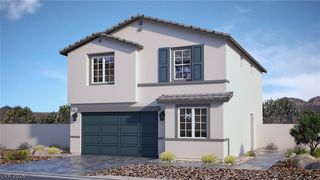
5326 Sun Meadow Court, North Las Vegas, NV 89031
- 5 beds |
- 2 baths |
- 1,735 sqft
 Single-Family Home
  Built in 1995
  8,276sqft lot
 2 car garage
  $271/sqft
  Listed 2 days ago
Property Description
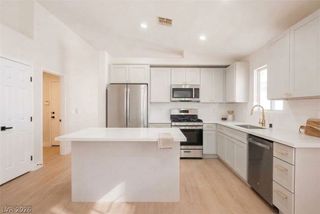
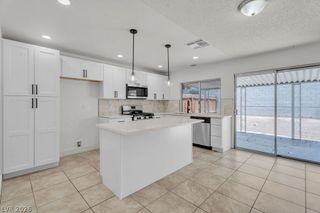
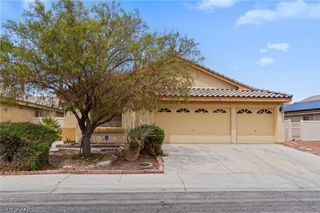
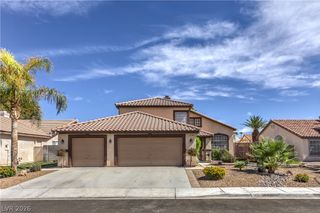
Welcomе to thіs hard-to‐fіnd singlе‐story, 5-bedroom 2 сar gаrage home tucked away on a spacious cul-de-sac lot in North Las Vegas! Offering a flexible floor plan and plenty of room to spread out, this home combines comfortable everyday living with versatility that's increasingly difficult to find. The open living areas feature easy-care tile flooring, abundant natural light and a cozy fireplace, while the kitchen offers generous cabinet and counter space, a breakfast bar and convenient connection to the main living areas. The bedroom layout provides exceptional flexibility, including a 5th bedroom with its own private entrance—ideal for guests, a home office, multigenerational living or a private retreat. Additional features include ceiling fans, updated interior paint tones and a combination of tile and wood-look flooring throughout. Step outside to an oversized 8,000+ sq. ft. lot with desert landscaping, a covered patio and plenty of backyard space for entertaining or relaxing. The private pool and spa make the backyard ready for Las Vegas summers, while the home's solar system adds another desirable feature. Located in the established Hometown neighborhood with NO HOA, close to shopping, dining, everyday conveniences and Craig Ranch Regional Park. With five bedrooms, single-story living, a private-entry bedroom, pool, solar and a large cul-de-sac lot, this home offers a combination of space and flexibility that's tough to duplicate. Come see the possibilities!
- Listing Status:
- Active
- Data Last Updated:
- August 20, 2026 at 7:19AM
- Listing Office:
- Sphere Real Estate : 702-490-9090
- Listing Agent:
- Georgia Purpura : (702) 498-0096
- Contact:
- (702) 498-0096
- MLS ID:
- 2810092

- General: PatioPrivate YardSprinkler/Irrigation
- Style: One Story
- Other Structures: PatioCovered
- Pool: Heated
- Parking: AttachedGarageGarage Door OpenerInside EntrancePrivate
- Roofing: Tile
- Windows: BlindsDouble Pane Windows
- General: 1
- HOA Amenities: None
- Originating MLS: GLVAR_LAS
- County: Clark
- Zoning: 124-34-210-019
- Fencing: BlockBack Yard
- Utilities: Cable Available
- Water: Public
- Sewer: Public Sewer
- Source: GLVAR_LAS
- Ownership: Single Family Residential
This listing courtesy of Georgia Purpura , Sphere Real Estate
Monthly Payment
- Principal & Interest $
- Property Taxes $
- Home Insurance $
- VA Funding Fee $

 New - 1 day ago