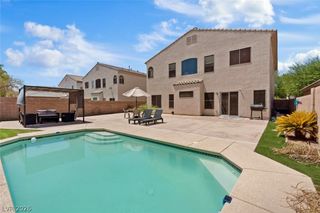
5642 Ouray Street, North Las Vegas, NV 89081
- 5 beds |
- 4 baths |
- 3,219 sqft
 Single-Family Home
  Built in 2005
  6,534sqft lot
 2 car garage
  $174/sqft
  Listed 1 month ago
Property Description
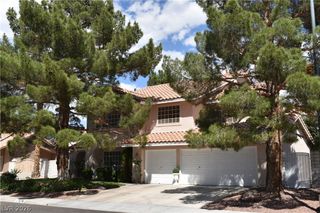
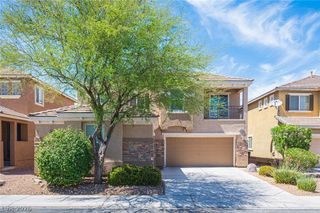
THIS HOUSE HAS EVERYTHING! Freshly updated with BRAND NEW PAINT and CARPET. This huge MOVE-IN READY home offers 5 bedrooms, TWO LOFTS, a DOWNSTAIRS PRIMARY BEDROOM, and a rare PRIVATE CASITA! The main home has four bedrooms, including the DOWNSTAIRS PRIMARY BEDROOM SUITE and a second downstairs bedroom that can be used as an office, nursery, den, or guest room. The family room features a beautiful fireplace feature wall, and the formal dining room is perfect for entertaining. And then there is the heart of the home! The kitchen includes everything a chef could want! A large island with breakfast bar seating, double built-in ovens, a cooktop, walk-in pantry, and plenty of cabinet space. Upstairs, you’ll find two spacious bedrooms, one full bathroom, and TWO LOFTS that can be used as a game room, media room, gym, office, homework area, or second family room. The possibilities are endless! The PRIVATE CASITA is a true NextGEN SUITE! It has its own entrance off the charming courtyard and includes a living area, kitchenette, full bathroom, and oversized walk-in closet. It is perfect for guests, multigenerational living, a home office, or a private retreat. Located in a gated community with easy access to NELLIS AIR FORCE BASE, shopping, restaurants, parks, and everyday conveniences. This home is a unicorn! It has the space, privacy, and room to grow that all buyers dream of. Homes like these are hard to come by. Walkthrough today and snatch it up before someone else does!
- Listing Status:
- Active
- Data Last Updated:
- August 11, 2026 at 9:17PM
- Listing Office:
- Vision Realty Group : 702-518-9833
- Listing Agent:
- Kelly Albright : (702) 505-1029
- Contact:
- (702) 505-1029
- MLS ID:
- 2798690

- General: CourtyardPorchPatioPrivate YardSprinkler/IrrigationGuest House
- Style: Two Story
- Other Structures: Guest HousePorchPatio
- Parking: AttachedGarageGarage Door OpenerGuestInside EntranceOpenPrivateStorage
- Roofing: Tile
- Windows: BlindsWindow Treatments
- General: 2
- HOA Amenities: GatedAssociation Management104.0Monthly
- Originating MLS: GLVAR_LAS
- County: Clark
- Zoning: 124-25-411-122
- Fencing: BlockBack Yard
- Utilities: Underground UtilitiesPhotovoltaics None
- Water: Public
- Sewer: Public Sewer
- Source: GLVAR_LAS
This listing courtesy of Kelly Albright , Vision Realty Group
Monthly Payment
- Principal & Interest $
- Property Taxes $
- Home Insurance $
- VA Funding Fee $

 New - 17 hours ago