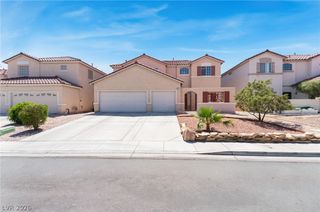
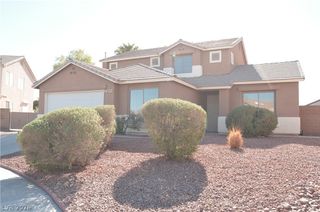
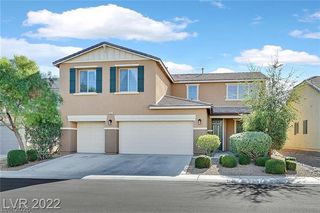
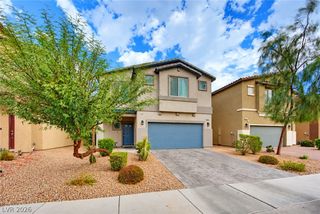
5937 Violet Crown Street, North Las Vegas, NV 89081
- 5 beds |
- 3 baths |
- 2,773 sqft
 Single-Family Home
  Built in 2025
  4,356sqft lot
 2 car garage
  $179/sqft
  Listed 10 days ago
Property Description
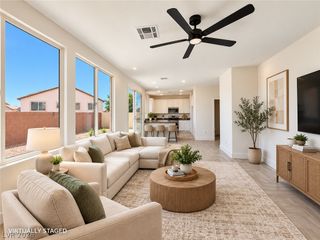
Welcome to 5937 Violet Crown St in North Las Vegas, a spacious 5-bedroom home with a loft located in a gated community and offering a bright, modern interior with room for everyone. The open-concept main living area features attractive wood-look flooring, abundant recessed lighting, and a seamless flow between the kitchen, dining, and family room. The kitchen is the centerpiece of the home with crisp white cabinetry, quartz countertops, stainless steel appliances, stylish backsplash, and an oversized island offering generous prep and gathering space. The thoughtfully designed floor plan includes one bedroom downstairs, providing a convenient option for guests, a home office, or additional living needs. Upstairs, the large primary suite offers plenty of room to unwind, along with three additional bedrooms and a versatile loft perfect for a playroom, media room, or second living area. Ceiling fans throughout add everyday comfort. Outside, the low-maintenance backyard is a blank slate, ready to create the outdoor space you envision—whether that's a covered patio, entertaining area, play space, or desert retreat. Enjoy the benefits of solar through an existing Power Purchase Agreement (PPA), helping keep monthly power costs low. Conveniently located near freeway access, the VA hospital, shopping, dining, and everyday amenities, this home combines generous living space, modern finishes, and a convenient North Las Vegas location.
- Listing Status:
- Active
- Data Last Updated:
- October 5, 2026 at 12:17PM
- Listing Office:
- Keller Williams Realty Las Veg : 702-212-2222
- Listing Agent:
- Brandy L. Nixon : (702) 612-2163
- Contact:
- info@nixongrouplv.com
- MLS ID:
- 2820895

- General: Private YardSprinkler/Irrigation
- Style: Two Story
- Parking: AttachedGarageGarage Door OpenerInside EntrancePrivate
- Roofing: PitchedTile
- Windows: BlindsDouble Pane WindowsLow-Emissivity Windows
- General: 2
- HOA Amenities: GatedAssociation ManagementReserve Fund95.0Monthly
- Originating MLS: GLVAR_LAS
- County: Clark
- Zoning: 123-30-712-012
- Fencing: BlockBack Yard
- Utilities: Underground Utilities
- Water: Public
- Sewer: Public Sewer
- Source: GLVAR_LAS
This listing courtesy of Brandy L. Nixon , Keller Williams Realty Las Veg
Monthly Payment
- Principal & Interest $
- Property Taxes $
- Home Insurance $
- VA Funding Fee $

 New - 1 day ago