6041 Amaryllis Falls Street, North Las Vegas, NV 89081
- 3 beds |
- 3 baths |
- 1,328 sqft
 Town Home
 Built in 2024
 1,307sqft lot
 1 car garage
 $258/sqft
 Listed 7 days ago
Property Description
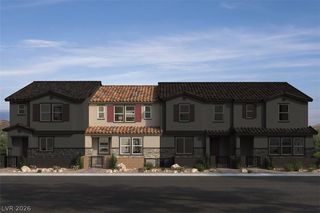
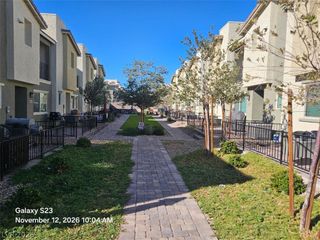
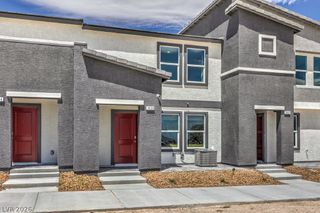
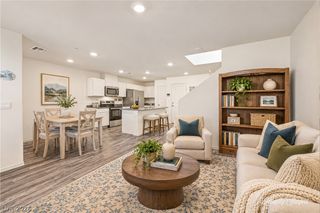
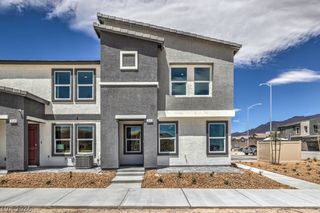
Welcome to 6041 Amaryllis Falls Street, a nearly new 3-bedroom, 2.5-bathroom home built in 2024, located within the gated Kalea Trails community in North Las Vegas. Offering 1,328 square feet of living space, this home features an inviting open-concept floor plan, luxury vinyl plank flooring throughout the downstairs and wet areas, recessed lighting, and stylish quartz countertops. The spacious primary suite stands out with two walk-in closets, offering exceptional storage and convenience. Enjoy the simplicity of an all-electric home with no gas bill! Additional highlights include a washer and dryer, a one-car garage equipped with a soft water loop for future water softener installation, and convenient guest parking. Residents of Kalea Trails enjoy access to community amenities including a swimming pool and parks, all within the comfort of a gated neighborhood. Ideally situated near shopping, dining, the VA Southern Nevada Healthcare System, and everyday conveniences, with easy freeway access. With its 2024 construction, modern finishes, and desirable community amenities, this move-in-ready home offers an excellent opportunity to enjoy low-maintenance living in North Las Vegas.
- Listing Status:
- Active
- Data Last Updated:
- November 19, 2026 at 7:21AM
- Listing Office:
- Real Broker LLC : 702-853-2444
- Listing Agent:
- Alyssa Washington : (702) 533-4292
- MLS ID:
- 2833947

- General: None
- Style: Two Story
- Pool: Community
- Parking: AttachedFinished GarageGarageGarage Door OpenerInside EntrancePrivateGuest
- Roofing: PitchedTile
- Windows: BlindsDouble Pane WindowsDrapesWindow Treatments
- General: 2
- HOA Amenities: GatedParkPoolAssociation ManagementMaintenance GroundsRecreation Facilities103.0Monthly
- Originating MLS: GLVAR_LAS
- County: Clark
- Zoning: 124-25-215-039
- Fencing: None
- Utilities: Cable AvailableNatural Gas Not AvailableUnderground UtilitiesPhotovoltaics None
- Water: Public
- Sewer: Public Sewer
- Source: GLVAR_LAS
- Ownership: Townhouse
This listing courtesy of Alyssa Washington , Real Broker LLC
Monthly Payment
- Principal & Interest $
- Property Taxes $
- Home Insurance $
- VA Funding Fee $

 New - 2 days ago