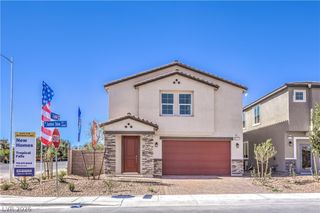
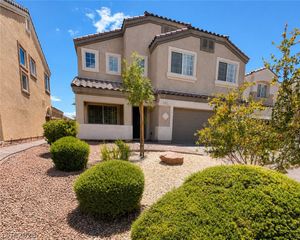
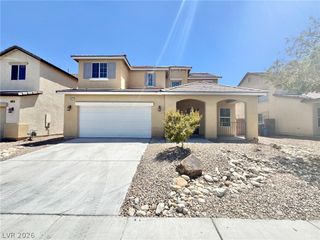

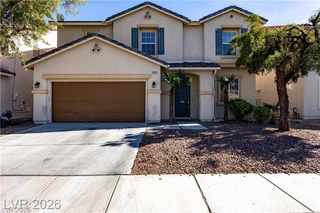
6102 Marvin Street, North Las Vegas, NV 89031
- 4 beds |
- 2 baths |
- 2,679 sqft
 Single-Family Home
  Built in 1997
  6,534sqft lot
 —— car garage
  $175/sqft
  Listed 11 days ago
Property Description
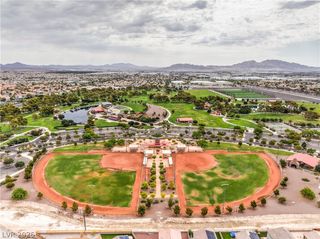
Welcome to this beautifully maintained North Las Vegas home, where comfort, functionality, and style come together. Inside, you’ll find an open and airy floor plan filled with natural light, vaulted ceilings, tile flooring throughout the main living areas, and a cozy fireplace that adds warmth and charm. The spacious kitchen opens seamlessly to the living and dining areas, making it ideal for everyday living and entertaining. Features include rich cabinetry, bright countertops, stainless steel appliances, recessed lighting, and a large center island with additional seating and workspace. The thoughtfully designed floor plan offers comfortable bedrooms with a combination of wood and laminate flooring, ceiling fans, and window coverings for added comfort and privacy. The primary suite provides a relaxing retreat with a dual-sink vanity and a spacious soaking tub. Additional highlights include a dedicated laundry room with extra storage and a private backyard featuring a covered patio, perfect for outdoor dining, entertaining, or simply enjoying a quiet evening. Conveniently located near parks, shopping, dining, schools, and easy freeway access, this move-in-ready home offers an exceptional opportunity to enjoy everything North Las Vegas has to offer. Don’t miss your chance to make it yours!
- Listing Status:
- Active
- Data Last Updated:
- August 11, 2026 at 6:16PM
- Listing Office:
- Keller Williams MarketPlace : 702-877-2500
- Listing Agent:
- Mehernaz Forooghi : (702) 582-7778
- Contact:
- (702) 582-7778
- MLS ID:
- 2805154

- General: PatioPrivate Yard
- Style: One Story
- Other Structures: Patio
- Parking: GaragePrivate
- Roofing: Tile
- Windows: Double Pane Windows
- General: 1
- HOA Amenities: None
- Originating MLS: GLVAR_LAS
- County: Clark
- Zoning: 124-29-613-030
- Fencing: BlockBack Yard
- Utilities: Underground UtilitiesPhotovoltaics None
- Water: Public
- Sewer: Public Sewer
- Source: GLVAR_LAS
This listing courtesy of Mehernaz Forooghi , Keller Williams MarketPlace
Monthly Payment
- Principal & Interest $
- Property Taxes $
- Home Insurance $
- VA Funding Fee $

 New - 1 day ago