6113 Paddleboat Street, North Las Vegas, NV 89031
- 4 beds |
- 3 baths |
- 2,723 sqft
 Single-Family Home
  Built in 2012
  4,792sqft lot
 2 car garage
  $184/sqft
  Listed 9 days ago
Property Description
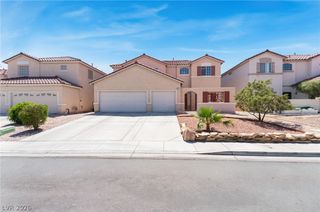
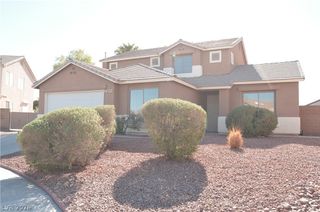
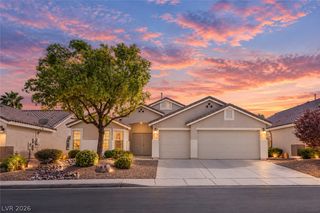
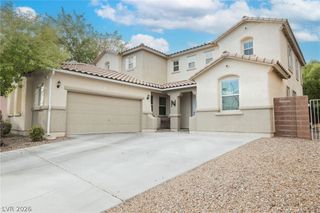
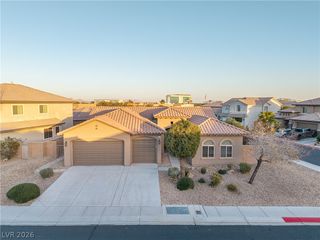
Discover unparalleled comfort and modern living at 6113 Paddleboat ST, a residence thoughtfully designed for a refined lifestyle in North Las Vegas. This stunning stucco home, featuring a durable tile roof and an attached garage, presents an inviting curb appeal with its meticulously maintained desert-friendly landscaping. The welcoming entry, illuminated by natural light, boasts elegant tiled flooring and offers a gracious introduction to the home's sophisticated interior. An open-concept living space unfolds with warm laminate floors and ceiling fans, leading seamlessly to a well-appointed kitchen. Culinary enthusiasts will appreciate the kitchen's spacious granite island, rich wood cabinetry, and gleaming stainless steel appliances, all set against a backdrop of stylish tile flooring. The dining area, also featuring practical tile flooring and an elegant contemporary light fixture, is bathed in natural light and includes blinds for comfort. A well-organized pantry provides generous shelving for all your storage needs. A rare find with Primary bedroom on 1st floor. The primary bathroom offers a functional retreat with a spacious dual vanity, stone counters, a separate glass-enclosed shower, and a built-in soaking tub, all complemented by tasteful tile flooring. Retreat to comforting bedrooms upstairs w/ loft, each featuring plush carpeting and vibrant accent walls and ceiling fans. Additional bathrooms are equally well-appointed, featuring modern vanities and essential fixtures. The functional laundry space features modern appliances. Step outside to a private, covered patio with paver flooring, extending to a lush green yard with artificial turf, perfect for outdoor leisure and entertaining.
- Listing Status:
- Active
- Data Last Updated:
- October 5, 2026 at 4:19AM
- Listing Office:
- Real Broker LLC : 702-308-8096
- Listing Agent:
- Brad Whiting : (702) 296-3835
- Contact:
- (702) 296-3835
- MLS ID:
- 2822017

- General: PatioPrivate YardSprinkler/Irrigation
- Style: Two Story
- Other Structures: PatioCovered
- Parking: AttachedGarageGarage Door OpenerInside EntrancePrivate
- Roofing: Tile
- Windows: BlindsDouble Pane Windows
- General: 2
- HOA Amenities: ParkAssociation ManagementCommon AreasRecreation FacilitiesReserve FundTaxes84.0Monthly
- Originating MLS: GLVAR_LAS
- County: Clark
- Zoning: 124-30-210-116
- Fencing: BlockBack Yard
- Utilities: Underground Utilities
- Water: Public
- Sewer: Public Sewer
- Source: GLVAR_LAS
- Ownership: Single Family Residential
This listing courtesy of Brad Whiting , Real Broker LLC
Monthly Payment
- Principal & Interest $
- Property Taxes $
- Home Insurance $
- VA Funding Fee $

 New - 23 hours ago