6532 Giant Oak Street, North Las Vegas, NV 89084
- 3 beds |
- 3 baths |
- 2,370 sqft
 Single-Family Home
  Built in 2004
  6,534sqft lot
 3 car garage
  $211/sqft
  Listed 16 days ago
Property Description
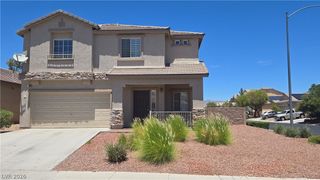
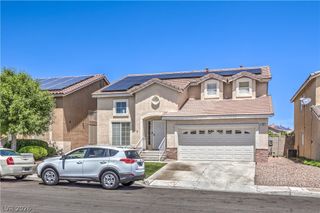
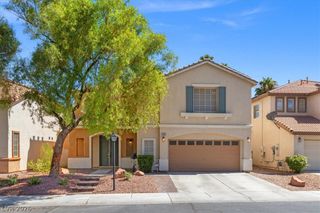
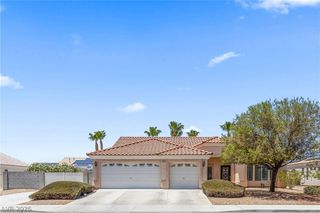
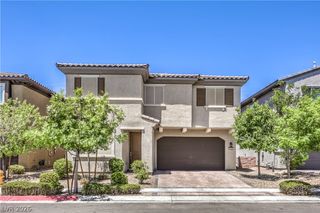
Discover unparalleled comfort in this North Las Vegas residence, where high ceilings and natural light create an inviting atmosphere throughout. A classic cream-painted stucco facade with a traditional tile roof welcomes you, complemented by low-maintenance desert-friendly landscaping. The attached 3-car garage provides ample parking and enhances curb appeal. Step inside to a grand living room, naturally illuminated by high windows and glass doors, showcasing soaring ceilings and an elegant staircase. This versatile space features plush carpet and tile flooring, along with a cozy fireplace for relaxation. The well-lit kitchen, seamlessly connected to the living area, boasts generous counter space, ample cabinetry, and essential appliances including a dishwasher and a free-standing refrigerator, with a casual dining area for everyday convenience. Retreat to tranquil bedrooms, each featuring plush carpeting, natural light, and ceiling fans. The primary bathroom offers a spacious dual vanity, a separate soaking tub, and a shower, while other well-appointed bathrooms feature tile counters and dual sinks. Outside, a spacious covered patio and an inviting backyard patio with a pergola extend the living space, perfect for relaxed enjoyment in your private yard. This residence offers an ideal blend of style and practicality in a desirable North Las Vegas location.
- Listing Status:
- Active
- Data Last Updated:
- July 6, 2026 at 12:19AM
- Listing Office:
- THE Brokerage A RE Firm : 702-476-6000
- Listing Agent:
- Christopher Miller : (702) 569-6744
- MLS ID:
- 2792360

- General: PatioPrivate YardSprinkler/Irrigation
- Style: Two Story
- Other Structures: PatioCovered
- Parking: AttachedGarageGarage Door OpenerGuestInside EntrancePrivate
- Roofing: Tile
- Windows: Blinds
- General: Drywall2
- HOA Amenities: 72.0Quarterly
- Originating MLS: GLVAR_LAS
- County: Clark
- Zoning: 124-21-413-063
- Fencing: BlockBack Yard
- Utilities: Cable AvailableUnderground UtilitiesPhotovoltaics None
- Water: Public
- Sewer: Public Sewer
- Source: GLVAR_LAS
- Ownership: Single Family Residential
This listing courtesy of Christopher Miller , THE Brokerage A RE Firm
Monthly Payment
- Principal & Interest $
- Property Taxes $
- Home Insurance $
- VA Funding Fee $

 New - 1 day ago