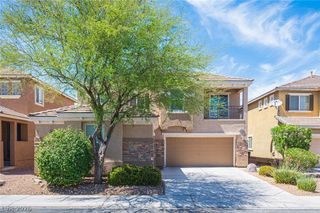
7017 Puetollano Drive, North Las Vegas, NV 89084
- 5 beds |
- 4 baths |
- 3,399 sqft
 Single-Family Home
  Built in 2006
  6,534sqft lot
 3 car garage
  $199/sqft
  Listed 1 month ago
Property Description
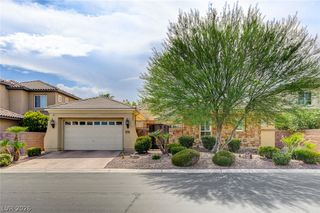
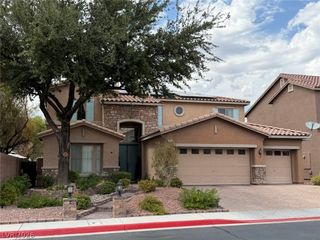
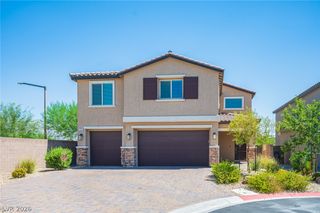
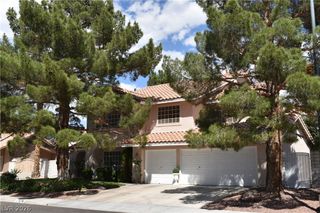
Welcome to 7017 Puetollano Drive! Located in the highly desirable Aliante community, this spacious 5-bedroom, 4-bath home offers over 3,300 square feet of comfortable living space with a layout that's perfect for both everyday living and entertaining. EV Charging included with the home, as well as Solar Panel powered. Solar installed November 2020, Seller WILL PAY OFF Solar Loan Balance at close of escrow. NEW AC unit Installed in 2023. NEW Water Heater installed in 2022. NEW water softener installed Feb 2025. NEW pool pump installed 2024. NEW Dishwasher installed 2025. The open floor plan features multiple living areas, a downstairs bedroom ideal for guests or multi-generational living, and a spacious kitchen with plenty of cabinet and counter space. Step outside and you'll find one of the home's best features—a private backyard with a resort-style pool, complete with a custom rock waterfall, creating the perfect space to relax, cool off, or entertain family and friends all summer long. Upstairs, the oversized primary suite offers a peaceful retreat with a large walk-in closet and spacious bathroom, while the remaining bedrooms provide plenty of room for everyone. Complete with a 3-car garage and conveniently located near parks, schools, shopping, dining, golf, and freeway access, this home has the space, location, and backyard you've been looking for.
- Listing Status:
- Active
- Data Last Updated:
- August 11, 2026 at 10:16PM
- Listing Office:
- Signature Real Estate Group : 702-268-2631
- Listing Agent:
- Beda F. Galleta Jr : (619) 947-0071
- Contact:
- (619) 947-0071
- MLS ID:
- 2798105

- General: BalconyPrivate YardSprinkler/Irrigation
- Style: Two Story
- Other Structures: Balcony
- Pool: In GroundPrivatePool/Spa Combo
- Parking: AttachedGarageGarage Door OpenerInside EntrancePrivate
- Roofing: Tile
- General: 2
- HOA Amenities: GatedJogging PathAssociation Management52.0Monthly
- Originating MLS: GLVAR_LAS
- County: Clark
- Zoning: 124-19-513-020
- Fencing: BlockBack Yard
- Utilities: Underground Utilities
- Water: Public
- Sewer: Public Sewer
- Source: GLVAR_LAS
This listing courtesy of Beda F. Galleta Jr , Signature Real Estate Group
Monthly Payment
- Principal & Interest $
- Property Taxes $
- Home Insurance $
- VA Funding Fee $

 New - 17 hours ago