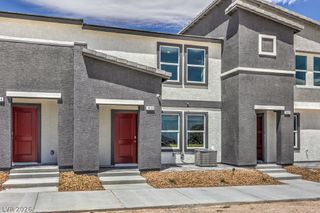
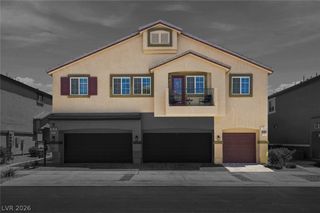
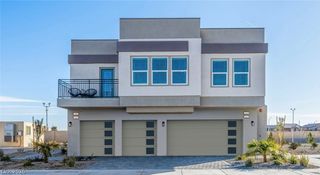
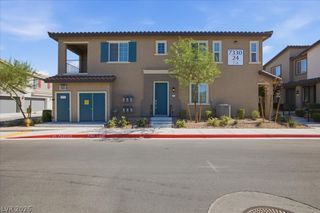
7545 Cooks Meadow Street, North Las Vegas, NV 89084
- 2 beds |
- 2 baths |
- 1,118 sqft
 Town Home
  Built in 2020
  2,614sqft lot
 1 car garage
  $299/sqft
  Listed 18 days ago
Property Description
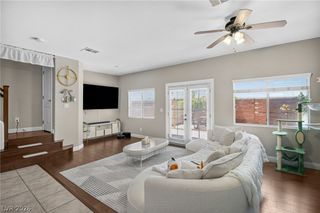
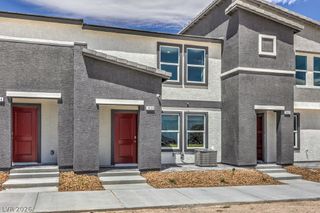
Welcome to easy living in Mira Pointe within the Valley Vista Masterplan, where thoughtful upgrades, low maintenance, and an unbeatable location come together. This pristine single story townhome is an outstanding opportunity for first-time homebuyers, military buyers, or anyone ready to enjoy move-in ready living without sacrificing style or convenience. Inside, you'll find 9-foot ceilings, durable LVP flooring, soft eggshell interior paint, white shaker cabinetry, granite countertops, elegant brass hardware, stainless steel appliances, designer window shades, and ceiling fans throughout. Both spacious bedrooms feature walk-in closets, creating comfortable retreats with plenty of storage. The kitchen is equipped with a reverse osmosis drinking water system, while a Culligan whole-home water treatment system adds everyday comfort. Even better, all appliances are included, making your move even easier. The finished garage features durable epoxy floors, and the quaint private backyard offers just the right amount of outdoor space to relax, grill, or unwind without the upkeep of a large yard. The HOA maintains the front landscaping, giving you more time to enjoy the Mira Pointe community pool or explore the scenic walking trails throughout the Valley Vista Masterplan. Grab your bike and ride to Coffee Religion off Norman Rockwell, meet friends at Aliante Casino, or take advantage of nearby Centennial Hills shopping, dining, and everyday conveniences. Commuters will appreciate being close to I-215, while those connected to the military will love the convenient access between Creech Air Force Base and Nellis Air Force Base. With modern finishes, quality upgrades, included appliances, and an exceptional location near Tule Springs, this home delivers the comfort, lifestyle, and convenience buyers have been searching for. Whether buying first home, downsizing, or seeking a lock-and-leave lifestyle, you'll appreciate how clean, functional, and move-in ready this home feels.
- Listing Status:
- Active
- Data Last Updated:
- August 11, 2026 at 6:16PM
- Listing Office:
- Realty ONE Group, Inc : 702-898-0101
- Listing Agent:
- Chelsea Atwell : (702) 530-6519
- Contact:
- Chels@closewithchels.com
- MLS ID:
- 2801553

- General: Private Yard
- Style: One Story
- Pool: Community
- Parking: AttachedGarageGarage Door OpenerInside EntrancePrivateGuest
- Roofing: Tile
- Windows: Double Pane WindowsInsulated WindowsWindow Treatments
- General: FrameStucco1
- HOA Amenities: GatedParkPoolSpa/Hot TubSecurity110.0Monthly
- Originating MLS: GLVAR_LAS
- County: Clark
- Zoning: 124-18-311-235
- Fencing: BlockBack Yard
- Utilities: Underground UtilitiesPhotovoltaics None
- Water: Public
- Sewer: Public Sewer
- Source: GLVAR_LAS
- Ownership: Townhouse
This listing courtesy of Chelsea Atwell , Realty ONE Group, Inc
Monthly Payment
- Principal & Interest $
- Property Taxes $
- Home Insurance $
- VA Funding Fee $