7665 Serenity Bay Lane, North Las Vegas, NV 89084
- 6 beds |
- 5 baths |
- 4,443 sqft
 Single-Family Home
  Built in 2025
  6,970sqft lot
 3 car garage
  $182/sqft
  Listed 14 days ago
Property Description
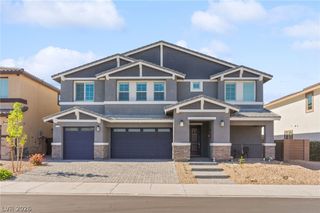
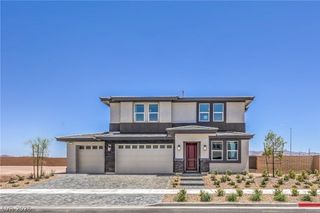
Step into modern comfort and flexible living in this impressive home built in 2025. An inviting arched entry, stone accents, paver driveway, and 3-car garage create a memorable first impression. Inside, the bright, open floor plan features 6 bedrooms, 4.5 bathrooms, luxury vinyl plank flooring, abundant natural light, and a spacious great room designed for everyday living and entertaining. The beautifully appointed kitchen serves as the heart of the home with quartz countertops, an oversized island with seating, shaker style cabinetry, a walk-in pantry, gas cooktop, and double ovens. The downstairs multigenerational suite offers exceptional privacy and versatility with a separate entrance, living and dining areas, kitchenette, bedroom, bathroom, and walk-in closet. Upstairs, a generous loft provides additional space for relaxing, working, entertaining, or recreation, while the spacious bedrooms offer comfort and flexibility. Outside, enjoy a covered patio, mountain views, and a blank canvas backyard ready to become your ideal outdoor retreat. With its thoughtful layout, modern finishes, and versatile living spaces, this home is ready to complement your lifestyle. Schedule your private showing today!
- Listing Status:
- Active
- Data Last Updated:
- October 5, 2026 at 7:16AM
- Listing Office:
- North American Realty of NV : 702-407-9335
- Listing Agent:
- Abir Zeitoun : (702) 800-1314
- Contact:
- 702-407-9335
- MLS ID:
- 2820601

- General: None
- Style: Two Story
- Parking: AttachedGaragePrivate
- Roofing: Tile
- Windows: BlindsDouble Pane WindowsLow-Emissivity Windows
- General: 2
- HOA Amenities: GatedPlayground122.0Monthly
- Originating MLS: GLVAR_LAS
- County: Clark
- Zoning: 124-16-613-040
- View: None
- Fencing: BrickBack Yard
- Utilities: Underground UtilitiesPhotovoltaics None
- Water: Public
- Sewer: Public Sewer
- Source: GLVAR_LAS
- Ownership: Single Family Residential
This listing courtesy of Abir Zeitoun , North American Realty of NV
Monthly Payment
- Principal & Interest $
- Property Taxes $
- Home Insurance $
- VA Funding Fee $