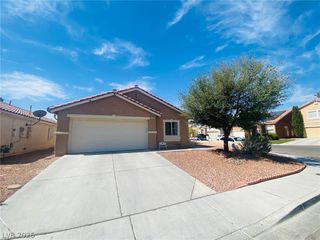
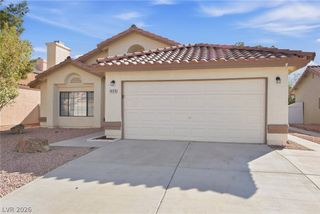
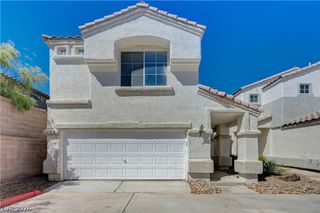
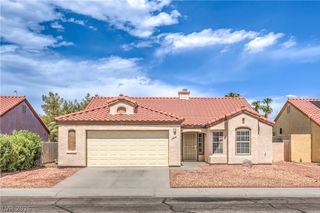
7905 Lily Trotter Street, North Las Vegas, NV 89084
- 2 beds |
- 2 baths |
- 1,157 sqft
 Single-Family Home
  Built in 2004
  3,920sqft lot
 2 car garage
  $298/sqft
  Listed 10 days ago
Property Description
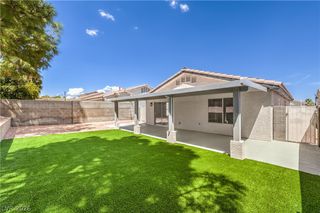
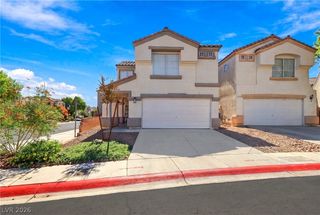
Welcome to Sun City Aliante, where resort-style living meets everyday comfort! This move-in-ready Heather floor plan offers two bedroom, one full bath, one 3/4 bath, and comes fully furnished—just bring your suitcase and settle in! The furniture can be removed if needed! Beautiful hardwood flooring enhances the main living areas, while luxury vinyl plank adds style and durability to the bedrooms. The kitchen features stainless steel appliances, including a microwave and refrigerator, and the washer and dryer are included. Step outside to your private, fully fenced backyard, where an extended patio, low-maintenance synthetic turf, and stunning mountain views create the perfect setting for morning coffee or evening relaxation. Enjoy all the amenities of Sun City Aliante, a vibrant 55+ community offering a clubhouse, fitness center, indoor pool, golf, tennis, pickleball, and a variety of social activities. Whether you're looking for a full-time residence or a lock-and-leave getaway, this beautifully maintained home is ready for you to start enjoying the lifestyle you deserve!
- Listing Status:
- Active
- Data Last Updated:
- October 5, 2026 at 5:18AM
- Listing Office:
- RE/MAX Advantage : 702-896-5500
- Listing Agent:
- Drew M. Schatzman : (702) 219-8515
- Contact:
- Drew@DrewSchatzman.com
- MLS ID:
- 2821212

- General: PorchPatioSprinkler/Irrigation
- Style: One Story
- Other Structures: PorchPatioCovered
- Pool: Community
- Parking: AttachedGarageGarage Door OpenerInside EntrancePrivateStorage
- Roofing: Pitched
- Windows: Double Pane WindowsPlantation Shutters
- General: FrameStucco1
- HOA Amenities: ClubhouseFitness CenterGolf CoursePoolRecreation RoomAssociation ManagementRecreation Facilities52.0Monthly
- Originating MLS: GLVAR_LAS
- County: Clark
- Zoning: 124-17-110-018
- View: Mountain(s)View
- Fencing: BlockBack Yard
- Utilities: Cable AvailablePhotovoltaics None
- Water: Public
- Sewer: Public Sewer
- Source: GLVAR_LAS
- Ownership: Single Family Residential
This listing courtesy of Drew M. Schatzman , RE/MAX Advantage
Monthly Payment
- Principal & Interest $
- Property Taxes $
- Home Insurance $
- VA Funding Fee $

 New - 3 days ago