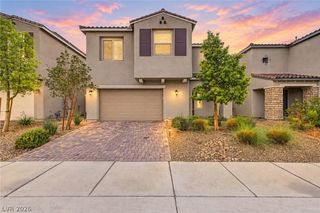
8132 Pink Desert Street, North Las Vegas, NV 89085
- 4 beds |
- 3 baths |
- 3,096 sqft
 Single-Family Home
  Built in 2011
  6,534sqft lot
 2 car garage
  $191/sqft
  Listed 14 days ago
Property Description
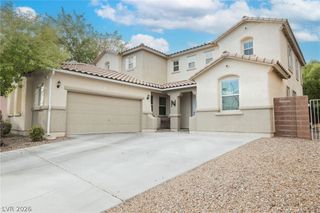
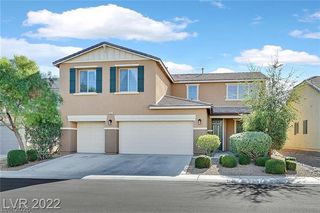
Awesome 4 Bedroom, LOFT & 3 Bath home with a POOL, Lounge platform & SPA*Fresh NEW paint on the Exterior & Interior*Beautiful Luxury plank vinyl flooring with 4.5' Baseboards & Carpet*Kitchen offers Granite, Island, Stainless Steel appliances, Pantry & Beautiful cabinets*Bedroom & Bathroom downstairs*Very Open floorplan with Great room*Separate Dining Room Plus a Sitting room*Solar for Swimming pool*SOLAR for House electricity PPA only $126 average a month*Covered Patio & Balcony plus extended Patio*Oversized Primary offers a 3 Way Fireplace, Large Sitting area (Den), 2 Walk-In Closets, Double Door Entry & Balcony*Primary Bath offers dual sink, Soaking tub, Separate Shower*3 Linen Closets*Laundry room upstairs with Washer & Dryer*Jack & Jill Bathroom with individual sinks*Solar Screens throughout*Freezer in Garage*Possible RV storage on the side of the house*Low HOA*Lovely Mountain Views*Great location with shopping, dining, parks and freeway access close by*Seller motivated!!
- Listing Status:
- Active
- Data Last Updated:
- October 5, 2026 at 12:17PM
- Listing Office:
- RE/MAX CENTRAL : 702-360-2030
- Listing Agent:
- Heidi Winston : (702) 277-6599
- Contact:
- 702-360-2030
- MLS ID:
- 2820510

- General: BalconyBarbecuePatioPrivate YardSprinkler/IrrigationIn Ground
- Style: Two Story
- Other Structures: BalconyPatioCovered
- Pool: Gas HeatIn GroundPrivateSolar HeatPool/Spa Combo
- Parking: AttachedGarageGarage Door OpenerInside EntrancePrivateRV PotentialRV Access/ParkingStorage
- Roofing: PitchedTile
- Windows: BlindsLow-Emissivity Windows
- General: FrameStucco2
- Road/Access: Paved
- HOA Amenities: Association ManagementReserve Fund37.0Monthly
- Originating MLS: GLVAR_LAS
- County: Clark
- Zoning: 124-07-410-003
- View: Mountain(s)View
- Fencing: BlockBack Yard
- Utilities: Underground Utilities
- Water: Public
- Sewer: Public Sewer
- Source: GLVAR_LAS
- Ownership: Single Family Residential
This listing courtesy of Heidi Winston , RE/MAX CENTRAL
Monthly Payment
- Principal & Interest $
- Property Taxes $
- Home Insurance $
- VA Funding Fee $

 New - 1 day ago