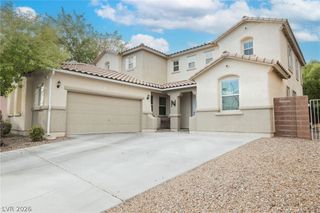
$523,990
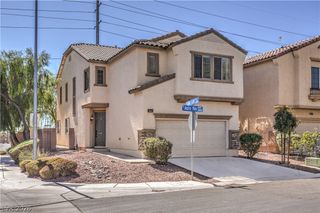
844 Kassie Lake Way, North Las Vegas, NV 89084
- 5 beds |
- 3 baths |
- 2,660 sqft
 Single-Family Home
  Built in 2026
  4,356sqft lot
 2 car garage
  $197/sqft
  Listed 12 days ago
Property Description
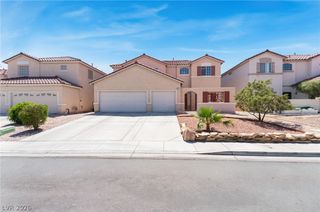
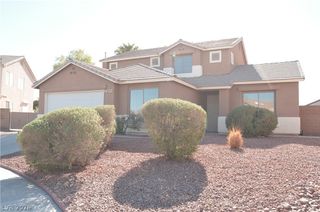
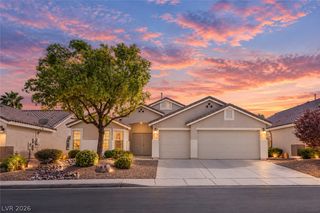
Welcome to Heartland Falls by D.R. Horton! The two-story 2660 Plan offers 5 bedrooms and 3 baths. The open great room connects to the dining area and kitchen, creating an inviting space for everyday living and entertaining. The kitchen features 36' upper cabinetry, stainless steel appliances, a center island and a walk-in pantry. A main-level bedroom and full bath add flexibility for guests or a home office. Upstairs, the primary suite includes a walk-in closet and dual-sink vanity. Three additional bedrooms, a loft and the laundry room complete the second floor. Enjoy smart home features and a builder warranty in a North Las Vegas community near shopping, dining and parks.
- Listing Status:
- Active
- Data Last Updated:
- October 5, 2026 at 1:18PM
- Listing Office:
- D R Horton Inc : 702-635-3600
- Listing Agent:
- Kaelyn Hearn : (206) 788-6919
- Contact:
- 702-635-3600
- MLS ID:
- 2821154

- General: PatioPrivate YardSprinkler/Irrigation
- Style: Two Story
- Other Structures: Patio
- Parking: AttachedGaragePrivate
- Roofing: FlatTile
- Windows: Double Pane WindowsLow-Emissivity Windows
- General: 2
- HOA Amenities: GatedPlaygroundParkAssociation Management22.0Monthly
- Originating MLS: GLVAR_LAS
- County: Clark
- Zoning: 124-16-615-116
- Fencing: BlockFull
- Utilities: Cable AvailableUnderground UtilitiesPhotovoltaics None220 Volts in Garage
- Water: Public
- Sewer: Public Sewer
- Source: GLVAR_LAS
This listing courtesy of Kaelyn Hearn , D R Horton Inc
Monthly Payment
$Est. Payment
- Principal & Interest $
- Property Taxes $
- Home Insurance $
- VA Funding Fee $

 New - 1 day ago