1061 Factory Road, Pahrump, NV 89048
- 3 beds |
- 4 baths |
- 2,000 sqft
 Single-Family Home
  Built in 2026
  0.4acre lot
 4 car garage
  $270/sqft
  Listed 3 months ago
Property Description
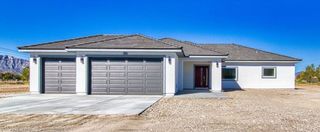
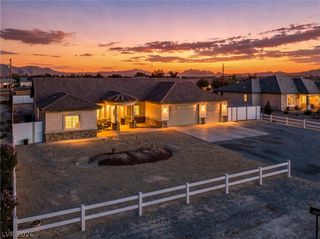
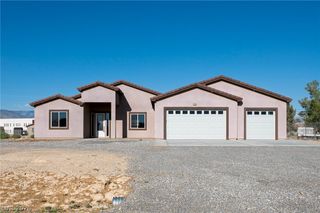
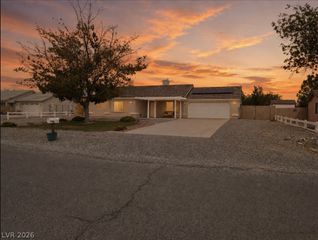
NEW CONSTRUCTION. Recently completed July 2026. DUAL PRIMARY SUITES + 4-CAR TANDEM & RV GARAGE! Luxury, functionality, and thoughtful design come together in this stunning brand-new custom home offering approximately 2,000 sq. ft., 3 bedrooms, and 3 bathrooms. The desirable split floor plan features two private primary suites separated from each other, making it ideal for multi-generational living or hosting guests. No carpet! Luxury vinyl plank flooring flows throughout the living areas and bedrooms, while stunning oversized 24"x48" tile enhances every wet area. Each bathroom features a gorgeous oversized walk-in tiled shower. The living area is open and spacious. The kitchen is the heart of the home with a waterfall island, granite countertops, full-height granite backsplash, stainless steel appliances, abundant cabinetry, and generous prep space. Attractive two-tone paint, spacious bedrooms, plentiful storage and a true laundry room separate from the garage add everyday convenience. Attached 4-car tandem garage plus 52'x18' RV garage complete with full RV hookups. A convenient half bath in the garage lets you clean up before heading inside. Outside, enjoy a fully fenced property with block walls, wrought iron sliding gates, and a separate pedestrian gate. The west-facing front captures spectacular Pahrump sunsets, while the east-facing backyard stays shaded during the afternoon for comfortable outdoor living. No HOA! Ideally located just minutes from shopping, dining, and amenities while being tucked away giving more privacy.
- Listing Status:
- Active
- Data Last Updated:
- October 6, 2026 at 3:16AM
- Listing Office:
- Nevada Realty : 775-727-1818
- Listing Agent:
- Leanna Murphy-DeGoede : (702) 328-0575
- Contact:
- 775-727-1818
- MLS ID:
- 2797478

- General: PatioPrivate YardRV Hookup
- Style: One Story
- Other Structures: PatioCovered
- Parking: AttachedExterior Access DoorFinished GarageGarageGarage Door OpenerInside EntrancePrivateRV Hook-UpsRV GatedRV Access/ParkingTandem
- Roofing: Tile
- General: 1
- Road/Access: Paved
- HOA Amenities: None
- Originating MLS: GLVAR_LAS
- County: Nye
- Zoning: 35-404-09
- Fencing: BlockFull
- Utilities: Electricity AvailableSeptic AvailablePhotovoltaics None
- Water: Public
- Sewer: Septic Tank
- Source: GLVAR_LAS
This listing courtesy of Leanna Murphy-DeGoede , Nevada Realty
Monthly Payment
- Principal & Interest $
- Property Taxes $
- Home Insurance $
- VA Funding Fee $