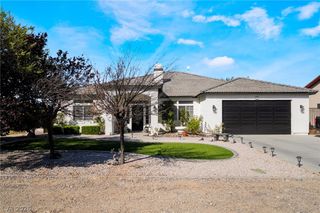
1801 West Dyer Road, Pahrump, NV 89048
- 4 beds |
- 3 baths |
- 2,718 sqft
 Single-Family Home
  Built in 2001
  1acre lot
 4 car garage
  $146/sqft
  Listed 29 days ago
Property Description
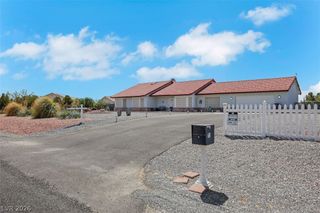
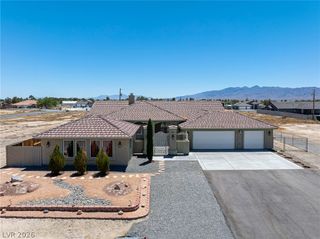
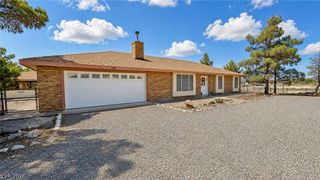
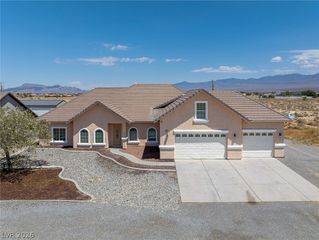
This exceptional 4-bedroom, 3-bath home offers a rare and versatile floor plan designed for comfort, functionality, and multi-generational living. Originally built in 2001, the home was thoughtfully expanded with a fully permitted addition in 2003, creating a private second primary suite complete with a spacious walk-in closet, en-suite bathroom, dedicated living room, office, and its own attached garage with workshop. The main part of the house features a welcoming formal living room, a separate family room, a dining room, and a well-appointed kitchen with abundant cabinetry, a center island, refrigerator, microwave, dishwasher, disposal, and plenty of workspace. A separate laundry room includes a walk-in pantry, providing even more storage and convenience. New Luxury Plank Flooring, new HVAC unit for the main part of the house and the septic was pumped June 2026. Every bedroom boasts its own walk-in closet, offering generous storage throughout the home. With two primary suites, two family/living areas, and a flexible layout, this property is ideal for extended families, guests, or those seeking private living quarters. Car enthusiasts, hobbyists, and those needing extra workspace will appreciate the attached 4-car garage, along with the dedicated workshop featuring built-in workbenches, shelving, and a small garage door providing direct access to the backyard. An additional 12' x 16' pump house with a single garage door offers even more storage or utility space. Step outside to enjoy the secluded covered patio, complete with a secure entry, creating the perfect setting for relaxing or entertaining in privacy. With its unique design, abundant storage, multiple living spaces, and outstanding amenities, this one-of-a-kind property offers endless possibilities and is truly a must-see.
- Listing Status:
- Active
- Data Last Updated:
- August 20, 2026 at 7:19AM
- Listing Office:
- Lisa Bond Real Estate LLC : 775-764-0990
- Listing Agent:
- Lisa E. Bond : (775) 513-3110
- Contact:
- lisa@LBRENV.com
- MLS ID:
- 2802366

- General: Out Building(s)PorchPatioPrivate YardShedSprinkler/IrrigationOutbuildingShed(s)
- Style: One Story
- Other Structures: OutbuildingShed(s)PorchPatioCovered
- Parking: AttachedExterior Access DoorFinished GarageGarageGarage Door OpenerInside EntranceOpenRV PotentialRV Access/ParkingStorageWorkshop in Garage
- Roofing: Tile
- Windows: BlindsDouble Pane WindowsLow-Emissivity Windows
- General: Drywall1
- HOA Amenities: None
- Originating MLS: GLVAR_LAS
- County: Nye
- Zoning: 36-273-08
- Fencing: PasturePartial
- Utilities: Cable AvailableElectricity AvailableSeptic AvailablePhotovoltaics None
- Water: PrivateWell
- Sewer: Septic Tank
- Source: GLVAR_LAS
This listing courtesy of Lisa E. Bond , Lisa Bond Real Estate LLC
Monthly Payment
- Principal & Interest $
- Property Taxes $
- Home Insurance $
- VA Funding Fee $

 New - 2 days ago