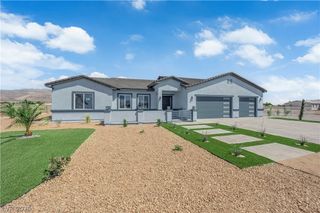
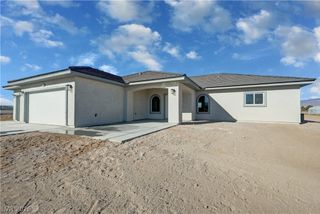
2770 South Platense Avenue, Pahrump, NV 89048
- 3 beds |
- 4 baths |
- 2,642 sqft
 Single-Family Home
  Built in 2026
  1.17acre lot
 3 car garage
  $242/sqft
  Listed 2 months ago
Property Description
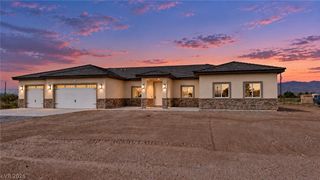
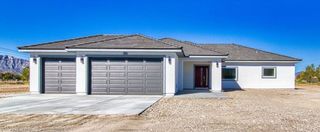
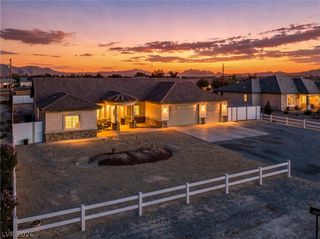
Exceptional quality and thoughtful design define this new custom home built by GB Construction situated on an oversized lot with plenty of room for a pool, detached shop, RV parking, or your dream backyard. The versatile floor plan features 3 spacious bedrooms, each with its own private bathroom and walk in closet, plus a half bath for guests and a dedicated study/den perfect for a home office or flex space. The inviting great room is anchored by a stunning floor-to-ceiling tiled fireplace wall featuring a 72" Touchstone Smart Electric Fireplace with customizable flame colors and Wi-Fi/Alexa capability. Luxury finishes include designer plumbing and lighting fixtures, above-cabinet kitchen lighting, expansive triple-panel patio doors, and large glass-enclosed walk-in showers. Built with quality in mind, the home offers 2x6 exterior wall construction, oversized Low-E argon-filled windows, and a massive 933 sq ft tandem garage with insulated walls as well as 8' high insulated doors designed to accommodate larger trucks. Additional upgrades include a whole-home water filtration system with soft-water loop, smart wiring panel with TV and internet prewiring, fiber-ready connection, security camera garage door openers, ceiling fans throughout, front yard landscaping and irrigation, chain-link fencing with a drive-through gate, all kitchen appliances included, exterior LED dusk-to-dawn lighting, and dedicated holiday lighting on a switch. Construction is complete and the home is ready for tours!!
- Listing Status:
- Active
- Data Last Updated:
- October 6, 2026 at 3:16AM
- Listing Office:
- 775 Realty : 775-209-3097
- Listing Agent:
- Marci R. Wells : (775) 910-1423
- Contact:
- (775) 910-1423
- MLS ID:
- 2801932

- General: PatioSprinkler/Irrigation
- Style: One Story
- Other Structures: PatioCovered
- Parking: AttachedExterior Access DoorFinished GarageGarageGarage Door OpenerInside EntrancePrivateRV PotentialRV GatedRV Access/ParkingTandem
- Roofing: Tile
- Windows: Double Pane WindowsLow-Emissivity Windows
- General: FrameStucco1
- Road/Access: Paved
- HOA Amenities: None
- Originating MLS: GLVAR_LAS
- County: Nye
- Zoning: 40-391-32
- View: Mountain(s)View
- Fencing: Back YardChain LinkRV Gate
- Utilities: Electricity AvailableSeptic AvailablePhotovoltaics None
- Water: PrivateWell
- Sewer: Septic Tank
- Source: GLVAR_LAS
- Ownership: Single Family Residential
This listing courtesy of Marci R. Wells , 775 Realty
Monthly Payment
- Principal & Interest $
- Property Taxes $
- Home Insurance $
- VA Funding Fee $