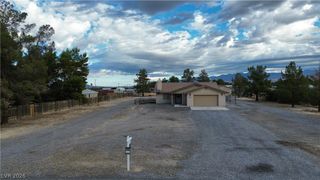
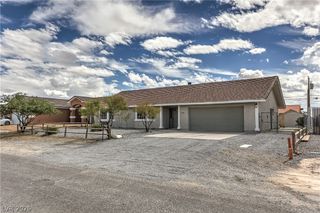
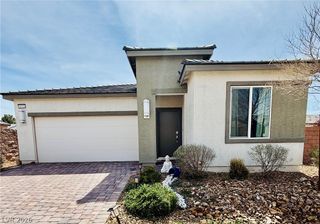
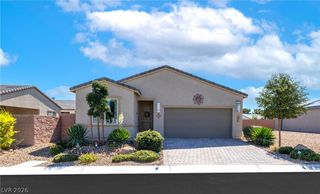
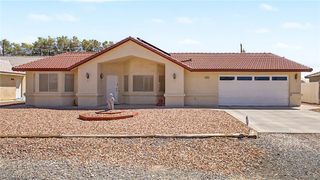
3400 East Cactus Canyon Drive, Pahrump, NV 89061
- 2 beds |
- 2 baths |
- 1,345 sqft
 Single-Family Home
  Built in 2026
  3,920sqft lot
 2 car garage
  $232/sqft
  Listed 3 days ago
Property Description
What’s Special: Golf Course Community | No Rear Neighbors | Single Level Living | Covered Patio | North Facing Lot. New Construction – Ready Now! Built by America’s Most Trusted Home Builder. Welcome to the Foxglove at 3400 E Cactus Canyon Drive in Ovation at Mountain Falls! This thoughtfully designed single-story home offers two bedrooms, two bathrooms, and a bright open-concept layout perfect for everyday living and entertaining. The gathering room flows seamlessly into the dining area and well-appointed kitchen with a central island and pantry. Enjoy a private primary suite with a spacious walk-in closet and dual-sink bathroom with super shower, while the secondary bedroom and full bathroom are conveniently located near the foyer. Relax outdoors on the expansive covered outdoor living area. A dedicated laundry room simplifies daily tasks, while the attached two-car garage adds practical storage and convenience for everyday living. Welcome to Ovation at Mountain Falls, named the Best 55+ Community by the Las Vegas Review-Journal. Just an hour from Las Vegas, enjoy mountain views, wide-open spaces, and resort-style amenities including a clubhouse, fitness center, pool, golf, pickleball, bocce, trails, firepits, and a full calendar of events led by a dedicated Lifestyle Director. Additional Highlights include: Whole house blinds, dry bar, and quartz countertops at kitchen and primary bathroom.
- Listing Status:
- Active
- Data Last Updated:
- October 4, 2026 at 11:19PM
- Listing Office:
- Real Estate Consultants of Nv : 702-596-2040
- Listing Agent:
- Frank J. Gargano : (702) 596-2040
- Contact:
- 702-596-2040
- MLS ID:
- 2823254

- General: PatioFire PitSprinkler/Irrigation
- Style: One Story
- Other Structures: PatioCovered
- Pool: AssociationCommunity
- Parking: AttachedFinished GarageGaragePrivate
- Roofing: Tile
- Windows: BlindsDouble Pane Windows
- General: 1
- HOA Amenities: ClubhouseFitness CenterGolf CourseGatedBarbecuePickleballPoolRecreation RoomRV ParkingSpa/Hot TubTennis Court(s)Association ManagementMaintenance GroundsRecreation Facilities115.0Monthly
- Originating MLS: GLVAR_LAS
- County: Nye
- Zoning: 046-502-02
- Fencing: BlockBack Yard
- Utilities: Electricity AvailableUnderground UtilitiesPhotovoltaics None
- Water: Public
- Sewer: Public Sewer
- Source: GLVAR_LAS
This listing courtesy of Frank J. Gargano , Real Estate Consultants of Nv
Monthly Payment
- Principal & Interest $
- Property Taxes $
- Home Insurance $
- VA Funding Fee $