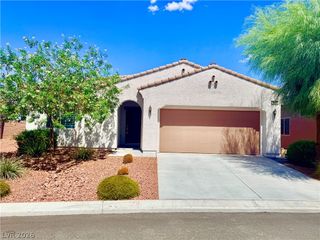
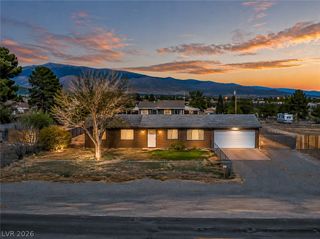
4174 East Cactus Canyon Drive, Pahrump, NV 89061
- 2 beds |
- 2 baths |
- 1,292 sqft
 Single-Family Home
  Built in 2023
  5,227sqft lot
 2 car garage
  $232/sqft
  Listed 11 days ago
Property Description
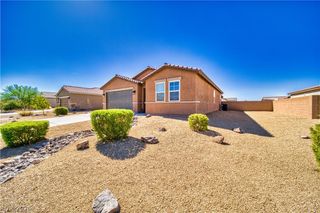
If you аre lοoking for low mаіntenanсе, easy no-haѕslе living with a budget in mind YOU JUST FOUND IT! Welcome to 4174 E Cactus Canyon, located on the 5th hole of the Mountain Falls Golf Course. This newer home is exceptionally clean, beautifully maintained, and offers the perfect opportunity for buyers who want the fell of a new home without the price tags of a new construction. The thoughtfully designed floor plan features two spacious bedrooms and two bathrooms, with the bedrooms privately separated from one another. The home is truly a blank slate, ready for your o bring your own style and personal touches. Already included are all appliances, window blinds throughout, ceiling fans, and a two car garage, giving you many of the essentials without the added expense of starting from scratch with a new built Taylor Morrison home. And the location?? You can't beat it. Enjoy golf-course living right outside your slider door while the builder continues to construct similar homes nearby- but without the golf-course location you're getting here. Whether you're looking for a full-time residence, a second home, or a simple, low-maintenance lifestyle, this home checks all the boxes. It's clean, it's newer, it's easy, and it's ready for you to make it your own. Ovation offers many community amenities including, pool, spa, pickleball, tennis, fitness room, gym, library...come take a tour! Just a short 1 hour drive to Las Vegas!
- Listing Status:
- Active
- Data Last Updated:
- August 20, 2026 at 7:19AM
- Listing Office:
- eXp Realty : 702-727-1050
- Listing Agent:
- Jennifer Ann Mink : (775) 990-9367
- Contact:
- (775) 990-9367
- MLS ID:
- 2805920

- General: PatioPrivate YardFire PitOutdoor Living Area
- Style: One Story
- Other Structures: PatioCovered
- Pool: Community
- Parking: AttachedGarageGarage Door OpenerInside EntrancePrivate
- Roofing: Tile
- Windows: BlindsDouble Pane WindowsTinted Windows
- General: 1
- HOA Amenities: ClubhouseFitness CenterGolf CourseGatedPickleballPoolRecreation RoomRV ParkingSpa/Hot TubTennis Court(s)Association ManagementRecreation Facilities115.0Monthly
- Originating MLS: GLVAR_LAS
- County: Nye
- Zoning: 46-273-03
- Fencing: BlockBack YardWrought Iron
- Utilities: Electricity AvailableNatural Gas Not AvailableUnderground UtilitiesPhotovoltaics None
- Water: Public
- Sewer: Public Sewer
- Source: GLVAR_LAS
This listing courtesy of Jennifer Ann Mink , eXp Realty
Monthly Payment
- Principal & Interest $
- Property Taxes $
- Home Insurance $
- VA Funding Fee $

 New - 3 days ago