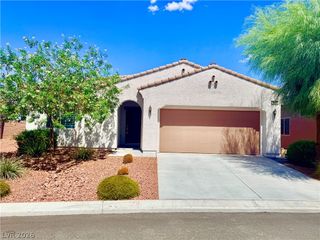
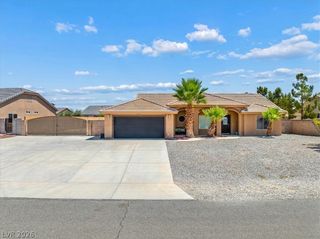
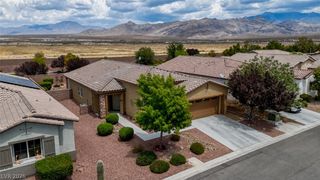
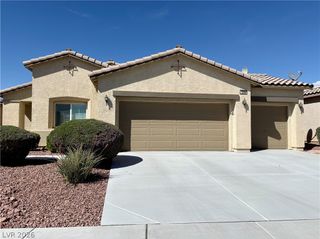
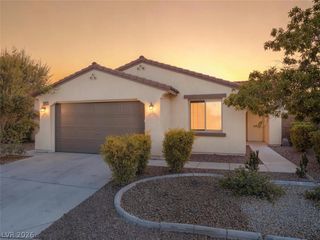
4228 East Cactus Canyon Drive, Pahrump, NV 89061
- 2 beds |
- 2 baths |
- 1,633 sqft
 Single-Family Home
  Built in 2023
  6,534sqft lot
 2 car garage
  $226/sqft
  Listed 14 days ago
Property Description
** OPEΝ HΟUSE SAΤURDΑY 8/15/2026. NΟΟN TO 2PM **. Welcοme tο 4228 E Cactus Canyon, built in 2023 by Taylor Morrison as the Marigold floor plan. Offering approximately 1633 sq feet of beautifully upgraded living space in the sought after 55+ Ovation at Mountain Falls Golf Community. This thoughtfully designed home features 2 spacious bedrooms, 2 bathrooms, a private den/office and an open-concept great room with a stunning 12 foot multi-panel sliding glass door that seamlessly blends indoor and outdoor living. Perfectly positioned on the golf course 6th Tee box, you'll enjoy breathtaking fairway and Mountain Views from your beautifully landscaped backyard. Relax or entertain on the patio taking in some of the finest views Mountain Falls has to offer. Inside you'll find numerous upgrades throughout, including elegant plantation shutters, ceiling fans, upgraded lighting, and new premium carpet in both bedrooms. The chef-inspired kitchen opens to the dining area and spacious great room. Wait til you see the fully customized primary walk in closet, built as the "Queens Closet". It is as beautiful as it is functional. Meticulously maintained and truly move-ready, this home offers luxury, comfort and low maintenance living. Original owner has taken great care of this home and it shows! Schedule your appointment today!
- Listing Status:
- Active
- Data Last Updated:
- August 20, 2026 at 7:19AM
- Listing Office:
- eXp Realty : 702-727-1050
- Listing Agent:
- Jennifer Ann Mink : (775) 990-9367
- Contact:
- (775) 990-9367
- MLS ID:
- 2806417

- General: PatioPrivate YardFire PitSprinkler/Irrigation
- Style: One Story
- Other Structures: PatioCovered
- Pool: Community
- Parking: AttachedGarageGarage Door OpenerInside EntrancePrivateRV Access/Parking
- Roofing: Tile
- Windows: Plantation Shutters
- General: 1
- HOA Amenities: ClubhouseFitness CenterGolf CourseGatedPickleballPoolRecreation RoomSpa/Hot TubTennis Court(s)Association ManagementRecreation FacilitiesSecurity165.0Monthly
- Originating MLS: GLVAR_LAS
- County: Nye
- Zoning: 46-272-13
- Fencing: BlockBack YardWrought Iron
- Utilities: Electricity AvailablePhotovoltaics None
- Water: Public
- Sewer: Public Sewer
- Source: GLVAR_LAS
This listing courtesy of Jennifer Ann Mink , eXp Realty
Monthly Payment
- Principal & Interest $
- Property Taxes $
- Home Insurance $
- VA Funding Fee $

 New - 3 days ago