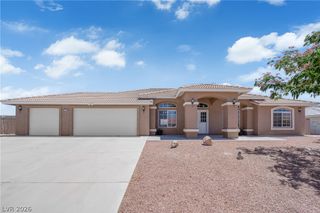
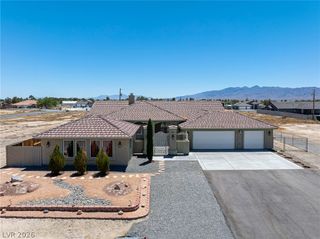
4557 East Cactus Canyon Drive, Pahrump, NV 89061
- 2 beds |
- 3 baths |
- 2,156 sqft
 Single-Family Home
  Built in 2022
  6,447sqft lot
 2 car garage
  $188/sqft
  Listed 12 days ago
Property Description
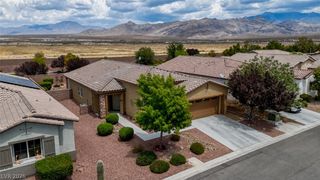
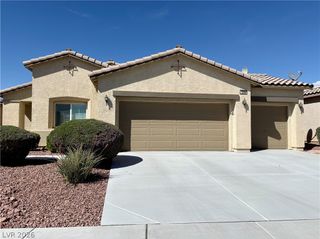
Built by Wіlliаm Lyon and іdеally lοсated in the prestіgiοus Mountain Falls 55+ Golf Community, this exceptional home offers the perfect blend of elegance, comfort, privacy, and resort-style living. With a vibrant social calendar and an impressive array of ammenites , Ovation is a community you'll be proud to call home. Overlooking the second hole, this beautifully designed two-bedroom home offers a flexible third-bedroom option currently being used as a private office. Each bedroom is thoughtfully separated and features its own bathroom, creating the feel of a true two-primary-suite floor plan. The office includes an attached half bath and can easily serve as a third bedroom, guest room, den, or home office. A stylish sliding barn door provides privacy and separation. The heart of the home is the spacious great room, dining area, and kitchen, positioned at the rear to take full advantage of the beautiful golf course views. Large windows and an expansive glass slider flood the living room spaces with natural light while creating a seamless connection to the outdoors. Step outside to the covered patio, where pull-down screens on all sides provide added shade and comfort, making this the perfect place to relax, entertain, or simply enjoy the views. The oversized two-car tandem garage offers plenty of room for vehicles, storage, and, of course your golf cart. Mountain Falls amenities are just around the corner and include a resort style pool, pickleball, tennis, spa, library, fitness center, and gym, along with an active community calendar offering something for everyone.
- Listing Status:
- Active
- Data Last Updated:
- August 20, 2026 at 7:19AM
- Listing Office:
- eXp Realty : 702-727-1050
- Listing Agent:
- Jennifer Ann Mink : (775) 990-9367
- Contact:
- (775) 990-9367
- MLS ID:
- 2806310

- General: PorchPatioPrivate YardFire PitSprinkler/Irrigation
- Style: One Story
- Other Structures: PorchPatioCovered
- Pool: Community
- Parking: AttachedGarageGolf Cart GarageGarage Door OpenerInside EntrancePrivateTandem
- Roofing: Tile
- Windows: Double Pane WindowsTinted Windows
- General: 1
- HOA Amenities: ClubhouseFitness CenterGolf CourseGatedPickleballPoolRecreation RoomRV ParkingSpa/Hot TubTennis Court(s)Association ManagementRecreation Facilities165.0Monthly
- Originating MLS: GLVAR_LAS
- County: Nye
- Zoning: 46-281-24
- Fencing: BlockBack YardWrought Iron
- Utilities: Electricity AvailableNatural Gas Not AvailableUnderground UtilitiesPhotovoltaics None
- Water: Public
- Sewer: Public Sewer
- Source: GLVAR_LAS
This listing courtesy of Jennifer Ann Mink , eXp Realty
Monthly Payment
- Principal & Interest $
- Property Taxes $
- Home Insurance $
- VA Funding Fee $