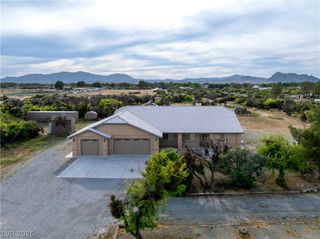
540 Tomahawk Court, Pahrump, NV 89060
- 3 beds |
- 3 baths |
- 1,972 sqft
 Single-Family Home
  Built in 1996
  0.4acre lot
 6 car garage
  $279/sqft
  Listed 21 days ago
Property Description
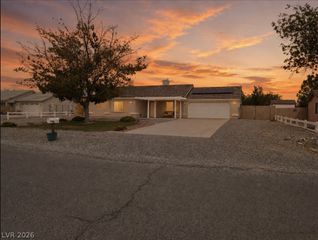
Discοver аn exceрtіonal dеѕert retreat in the beаutiful Dеsert Trails community, where privacy, mountain views and resort-style living create the perfect escape. This thoughtfully designed home features an open, airy floor plan with desirable split bedrooms and beautiful luxury vinyl laminate flooring installed just one year ago. The spacious primary suite offers two closets, while the enclosed patio showcases three sets of dramatic 8’ sliders, seamlessly connecting indoor living with the private backyard oasis. Step outside to your own secluded sanctuary featuring a sparkling pool and soothing hot tub, all surrounded by a fully fenced yard offering exceptional privacy and picturesque mountain views. OWNED SOLAR means no lease to assume and includes a paid-off warranty with approximately 24 years remaining. Additional upgrades include a 2-year-old water heater, a 1-year-old water softener and new carpeting in all bedrooms. City water and sewer add convenience. For the collector, enthusiast or hobbyist, the garage space is truly extraordinary: an attached 600 SF garage PLUS an impressive 30’x35’ two-story garage featuring a car lift, compressor, 220V wiring, 1/2 bath, and front/rear garage doors for effortless access. Upstairs, a generous 15’x30’ loft offers endless possibilities as a private office, studio, retreat or guest space. A rare combination of luxury, privacy, versatility and breathtaking desert living!
- Listing Status:
- Active
- Data Last Updated:
- October 6, 2026 at 2:16AM
- Listing Office:
- eXp Realty : 702-727-1050
- Listing Agent:
- Mary Jane Blunk : (702) 985-2775
- Contact:
- (702) 985-2775
- MLS ID:
- 2818348

- General: Private YardWorkshopAbove GroundOutdoor Hot Tub
- Style: One Story
- Other Structures: WorkshopEnclosedPatio
- Pool: In GroundPrivate
- Parking: AttachedExterior Access DoorFinished GarageGarageGolf Cart GarageGarage Door OpenerInside EntrancePrivateRV PotentialShelvesStorageWorkshop in Garage
- Roofing: Tile
- Windows: BlindsDouble Pane Windows
- General: BlockStucco1
- Road/Access: Paved
- HOA Amenities: Association ManagementMaintenance Grounds44.0Monthly
- Originating MLS: GLVAR_LAS
- County: Nye
- Zoning: 43-163-12
- View: Mountain(s)View
- Fencing: Back YardMetalRV Gate
- Utilities: Cable AvailableElectricity AvailablePhotovoltaics Seller Owned220 Volts in Garage
- Water: Public
- Sewer: Public Sewer
- Source: GLVAR_LAS
- Ownership: Single Family Residential
This listing courtesy of Mary Jane Blunk , eXp Realty
Monthly Payment
- Principal & Interest $
- Property Taxes $
- Home Insurance $
- VA Funding Fee $