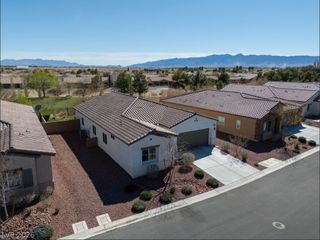
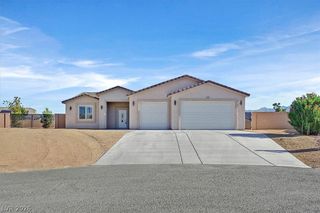
6431 Sundance, Pahrump, NV 89061
- 3 beds |
- 2 baths |
- 2,170 sqft
 Single-Family Home
  Built in 2023
  0.33acre lot
 3 car garage
  $230/sqft
  Listed 19 days ago
Property Description
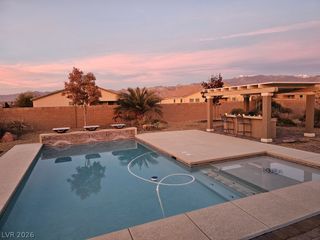
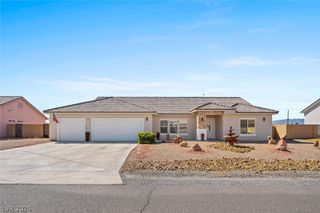
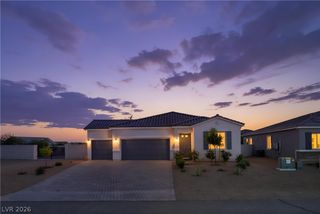
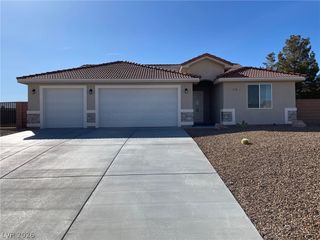
Welcome to this beautifully upgraded home in the desirable Artesia community, offering a spacious layout, thoughtful finishes, and impressive features throughout. High 10 foot ceilings create an open and inviting atmosphere, complemented by wood shutters, wood grain tile flooring, and ceiling fans throughout. The primary bedroom is privately positioned away from the secondary bedrooms for added separation and comfort. At the heart of the home is a spacious kitchen featuring granite countertops, custom cabinetry, stainless steel GE Profile appliances, a 5 burner cooktop, built in oven with WiFi capability, oversized walk in pantry, large center island with stainless steel sink, and an upgraded workstation and buffet area. A dedicated mud room provides convenient access from the garage, while the laundry room features a custom stainless steel deep sink. The garage is finished with epoxy flooring, two garage door openers, exterior access, and a Kinetico soft water system. Outside, driveway and walkway pavers enhance the entrance, along with gated RV parking for additional convenience. Washer, dryer, and refrigerator are included. A beautifully maintained home offering comfort, functionality, and plenty of upgrades throughout.
- Listing Status:
- Active
- Date Added:
- September 30, 2026
- Data Last Updated:
- October 5, 2026 at 2:18AM
- Listing Office:
- JohnHart Real Estate : 702-800-8500
- Listing Agent:
- Laureen K. Zamora : (818) 357-8588
- Contact:
- (818) 357-8588
- MLS ID:
- 2818837

- General: PorchPrivate YardSprinkler/Irrigation
- Style: One Story
- Other Structures: Porch
- Parking: AttachedExterior Access DoorEpoxy FlooringGarageGarage Door OpenerInside EntrancePrivate
- Roofing: Tile
- Windows: Double Pane WindowsLow-Emissivity WindowsPlantation Shutters
- General: 1
- Road/Access: Paved
- HOA Amenities: ClubhouseDog ParkJogging PathBarbecuePlaygroundParkRecreation RoomAssociation ManagementClubhouseRecreation Facilities23.0Monthly
- Originating MLS: GLVAR_LAS
- County: Nye
- Zoning: 043-724-10
- Fencing: BlockBack Yard
- Utilities: Underground UtilitiesPhotovoltaics None
- Water: Public
- Sewer: Public Sewer
- Source: GLVAR_LAS
This listing courtesy of Laureen K. Zamora , JohnHart Real Estate
Monthly Payment
- Principal & Interest $
- Property Taxes $
- Home Insurance $
- VA Funding Fee $