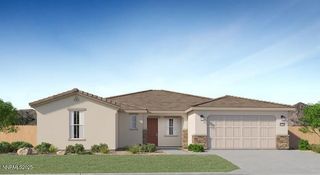
10490 Chadwell Drive, Reno, NV 89521
- 3 beds |
- 3 baths |
- 2,128 sqft
 Single-Family Home
  Built in 2001
  3,920sqft lot
 2 car garage
  $314/sqft
  Listed 6 days ago
Property Description
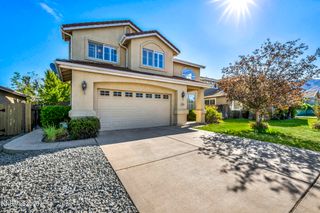
Beautifully remodeled and truly turnkey, this South Reno residence offers effortless living in the sought-after Wyndgate Village community of Double Diamond. This 3-bedroom, 2.5-bath, 2,128 sq. ft. two-story home blends sophisticated design, thoughtful updates, and inviting indoor-outdoor living. The light-filled interior features new carpeting, fresh paint, and updated blinds. The spacious kitchen is ideal for everyday living and entertaining, featuring granite countertops, abundant cabinetry, and plantation shutters. The inviting primary suite on the main floor provides a peaceful retreat, complemented by a beautiful primary bath with elegant finishes and a spa-inspired feel. Great use of space and living areas that include a beautiful en-suite and an additional bedroom upstairs. Throughout the home, thoughtful design details and custom touches create a warm, elevated atmosphere. Step outside to a low-maintenance backyard featuring an enchanting paver patio, perfect for morning coffee, evening gatherings, or relaxing outdoors. This gated community includes front-yard landscaping, clubhouse, pool, and exercise room. Recent improvements include a new water heater, furnace, windows and air conditioner. Appliances are also included. Ideally located near shopping, dining, parks, trails, and everyday conveniences, this exceptional home offers the perfect blend of style, comfort, and South Reno lifestyle. A must-see to appreciate the thoughtful updates, designer touches, and attention to detail throughout.
- Listing Status:
- Active
- Date Added:
- August 14, 2026
- Data Last Updated:
- August 20, 2026 at 7:40AM
- Listing Office:
- RE/MAX Gold : 775-787-3629
- Listing Agent:
- Kathy Kinder : 775-544-1652
- MLS ID:
- 260010552

- General: Rain Gutters
- Other Structures: None
- Parking: AttachedGarageGarage Door OpenerGarage Door Opener ControlsParking spaces: 2
- Roofing: TilePitched
- Windows: BlindsDouble Pane WindowsVinyl Frames
- General: Stucco2Slab
- Road/Access: Private RoadOther
- HOA Amenities: ClubhouseFitness CenterGatedLandscapingPoolSpa/Hot TubParkingMaintenance Grounds - PartialCommon Area - Maintenance140.0Monthly
- County: Washoe
- Zoning: PD160-771-04
- View: Mountain(s)View
- Fencing: Back Yard
- Utilities: Electricity ConnectedNatural Gas ConnectedPhone AvailableSewer ConnectedWater ConnectedCellular CoverageInternet AvailableWater Meter Installed
- Water: Public
- Sewer: Public Sewer
This listing courtesy of Kathy Kinder , RE/MAX Gold
Monthly Payment
- Principal & Interest $
- Property Taxes $
- Home Insurance $
- VA Funding Fee $

 New - 1 day ago