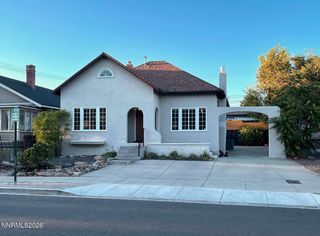
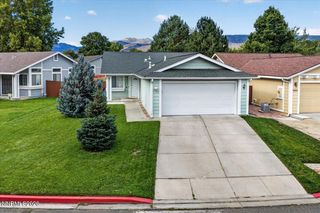
1055 Primrose Street, Reno, NV 89509
- 2 beds |
- 1 bath |
- 920 sqft
 Single-Family Home
 Built in 1946
 6,970sqft lot
 2 car garage
 $640/sqft
 Listed 5 days ago
Property Description
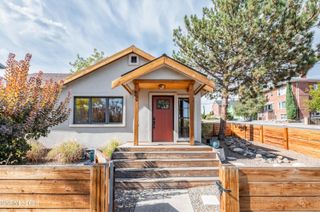
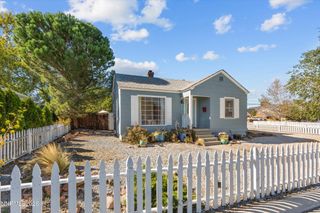
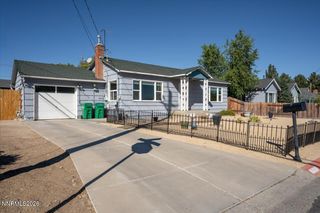
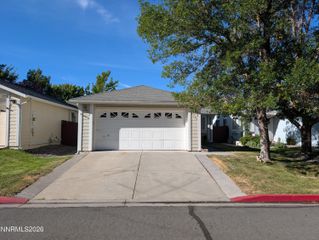
Don't miss this darling 2-bedroom, 1-bath home nestled in the heart of Reno's beloved Old Southwest neighborhood! Situated on a desirable corner lot, this charming home blends timeless character with thoughtful updates throughout. The beautifully remodeled kitchen features quartz countertops, stainless steel appliances, a farmhouse sink, and a professional-style faucet. The completely updated bathroom adds another stylish touch, while the cozy wood-burning fireplace creates a warm and inviting atmosphere. Enjoy the convenience of a dedicated laundry area off the kitchen with a stacked washer and dryer. Numerous improvements include a newer HVAC system, dual-pane windows throughout, a new roof installed in 2024, and a new insulated garage door with opener. Outside, lush lawns in both the front and rear yards are maintained by an automatic timed sprinkler system. Relax on the inviting covered front porch or stroll along the custom stone walkway. The fully fenced backyard offers space to unwind, garden, or entertain, while the two-car garage and additional storage closets provide plenty of practical space. Full of charm, character, and wonderful extras, this delightful home is a special opportunity!
- Listing Status:
- Active
- Date Added:
- October 21, 2026
- Data Last Updated:
- October 26, 2026 at 7:39AM
- Listing Office:
- Dickson Realty - Caughlin : 775-746-7000
- Listing Agent:
- Cathy Hamel : 775-224-1957
- MLS ID:
- 260013385

- General: Other
- Other Structures: Other
- Parking: AttachedGarageGarage Door OpenerGarage Door Opener ControlsParking spaces: 2
- Roofing: CompositionShinglePitched
- Windows: BlindsDrapesDouble Pane WindowsWindow CoveringsVinyl FramesRods
- General: OtherShingle Siding1Crawl Space
- Road/Access: PublicCity Street
- County: Washoe
- Zoning: SF8010-192-10
- Fencing: Back Yard
- Utilities: Cable AvailableElectricity ConnectedNatural Gas ConnectedPhone AvailableSewer ConnectedWater ConnectedCellular CoverageInternet AvailableWater Meter Installed
- Water: Public
- Sewer: Public Sewer
This listing courtesy of Cathy Hamel , Dickson Realty - Caughlin
Monthly Payment
- Principal & Interest $
- Property Taxes $
- Home Insurance $
- VA Funding Fee $