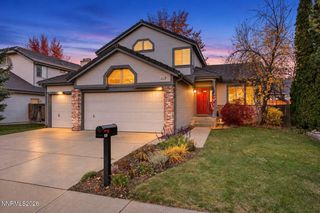
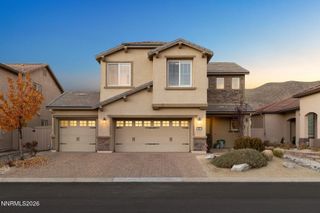
10570 Iron Ridge Court, Reno, NV 89521
- 4 beds |
- 3 baths |
- 2,491 sqft
 Single-Family Home
 Built in 2001
 7,405sqft lot
 3 car garage
 $317/sqft
 Listed 20 days ago
Property Description
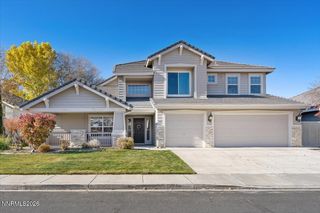
Extensively remodeled two-story home in the desirable Pioneer Meadows community, offering 2,491 square feet of thoughtfully updated living space. Recent improvements include brand-new flooring throughout, updated lighting, ceiling fans, and stylish finishes that complement the home's spacious floor plan. The thoughtfully updated kitchen features elegant Calacatta stone countertops, Samsung Bespoke appliances, a brand-new stainless steel range hood, a spacious pantry, and a peninsula with convenient breakfast bar seating. The main level also offers a formal dining room, separate front living room, and an additional bedroom with a full bathroom, providing flexibility for guests or extended family. Upstairs, the spacious primary suite features two closets and a beautifully remodeled bathroom complete with dual vanities, an oversized soaking tub, and a separate shower. The versatile loft provides additional living space and features a second electric fireplace and ceiling fan. Two additional bedrooms and an updated full bathroom with dual sinks complete the upper level. The backyard features a paver patio and mature landscaping, offering a comfortable setting for outdoor entertaining or relaxing. Situated on a cul-de-sac, the property also includes a three-car garage with plenty of room for vehicles and additional storage. Conveniently located near the developing Downtown Damonte district, with shopping, dining, and everyday amenities just minutes away, this Pioneer Meadows home offers extensive interior upgrades, generous living space, and a convenient South Reno location.
- Listing Status:
- Active
- Date Added:
- October 30, 2026
- Data Last Updated:
- November 19, 2026 at 5:39AM
- Listing Office:
- Ferrari-Lund Real Estate Reno : 775-688-4000
- Listing Agent:
- Karen Walker-Hill : 775-830-1770
- MLS ID:
- 260013709

- General: None
- Other Structures: None
- Parking: AttachedGarageParking spaces: 6
- Roofing: Tile
- Windows: Double Pane Windows
- General: Brick VeneerStucco2Slab
- Road/Access: Public
- HOA Amenities: 120.0Quarterly
- County: Washoe
- Zoning: PD160-802-02
- View: Mountain(s)View
- Fencing: Back Yard
- Utilities: Cable AvailableElectricity ConnectedNatural Gas ConnectedPhone AvailableSewer ConnectedWater ConnectedInternet AvailableWater Meter Installed
- Water: Public
- Sewer: Public Sewer
This listing courtesy of Karen Walker-Hill , Ferrari-Lund Real Estate Reno
Monthly Payment
- Principal & Interest $
- Property Taxes $
- Home Insurance $
- VA Funding Fee $

 New - 1 day ago