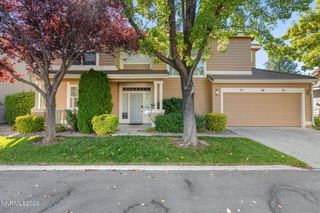
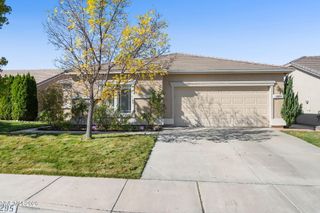
10819 Oakhaven Drive, Reno, NV 89521
- 3 beds |
- 2 baths |
- 1,528 sqft
 Single-Family Home
 Built in 2011
 5,227sqft lot
 3 car garage
 $402/sqft
 Listed 18 days ago
Property Description
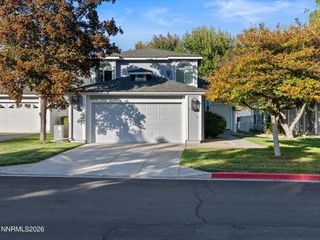
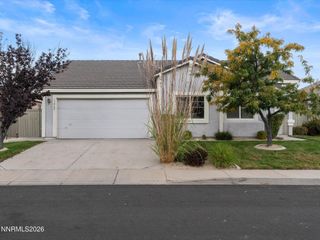
A 3-car tandem garage sets this South Reno home apart! Offering 3 bedrooms, 2 bathrooms, and 1,528 square feet of single-story living, this move-in-ready home combines comfort, functionality, and a peaceful setting. The open floor plan feels bright and inviting, with a cozy fireplace and brand-new premium carpeting so plush it feels like walking on a cloud! The kitchen features rich wood cabinetry, stainless steel appliances, and generous counter space. The spacious 3-car tandem garage offers flexibility for parking, storage, or recreational gear. Outside, enjoy a beautifully landscaped backyard with a lush lawn and pergola-covered patio, perfect for relaxing or entertaining. Tucked into a quiet neighborhood, the home is just a stone's throw from the scenic Damonte Ranch trail system and minutes from shopping, dining, and entertainment at The Summit. A rare combination of garage space, move-in-ready comfort, and an exceptional South Reno lifestyle. Schedule your private showing today!
- Listing Status:
- Active
- Date Added:
- October 9, 2026
- Data Last Updated:
- October 26, 2026 at 4:41AM
- Listing Office:
- Opal Real Estate Advisors : 775-357-9035
- Listing Agent:
- Christian Reviglio : 775-240-0405
- MLS ID:
- 260012933

- General: NoneRain GuttersPergola
- Other Structures: Pergola
- Parking: AttachedGarageGarage Door OpenerTandemGarage Door Opener ControlsParking spaces: 3
- Roofing: Tile
- Windows: Double Pane WindowsVinyl Frames
- General: Stucco1Slab
- Road/Access: Public
- HOA Amenities: Common Area - Maintenance99.0Quarterly
- County: Washoe
- Zoning: PD140-673-12
- Fencing: Back YardFull
- Utilities: Cable AvailableElectricity ConnectedPhone ConnectedSewer ConnectedWater ConnectedInternet AvailableWater Meter InstalledUnderground Utilities
- Water: Public
- Sewer: Public Sewer
This listing courtesy of Christian Reviglio , Opal Real Estate Advisors
Monthly Payment
- Principal & Interest $
- Property Taxes $
- Home Insurance $
- VA Funding Fee $