$315,000
11033 Zeolite Drive, Reno, NV 89506
- 2 beds |
- 1 bath |
- 851 sqft
 Single-Family Home
  Built in 1979
  3,049sqft lot
 2 car garage
  $370/sqft
  Listed 2 days ago
Property Description
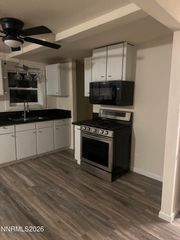
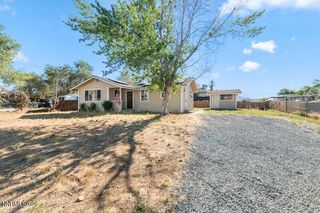
Big Charm, Smart Space, and NO HOA in North Reno! This inviting 2-bedroom, 1-bath home offers 851 sq. ft. of comfortable living in the growing Stead neighborhood. Relax in the cozy living room beside the fireplace, while carpeted spaces create a warm, comfortable feel. The kitchen and dining area offer a practical layout for everyday living. Outside, the fenced backyard with patio provides space to relax, garden, or entertain. A spacious 2-car attached garage adds valuable parking and storage. Enjoy mountain views, no HOA, and a convenient North Reno location near parks, schools, shopping, and daily essentials. A great choice for first-time buyers, downsizers, or investors!
- Listing Status:
- Active
- Date Added:
- August 19, 2026
- Data Last Updated:
- August 20, 2026 at 7:40AM
- Listing Office:
- Elevate Realty : 775-243-6598
- Listing Agent:
- Paul Dunham : 775-303-8656
- MLS ID:
- 260010693

- General: None
- Other Structures: None
- Parking: AttachedGarageGarage Door OpenerParking spaces: 2
- Roofing: CompositionPitched
- Windows: BlindsDrapesDouble Pane WindowsMetal FramesRods
- General: Wood Siding1Crawl Space
- Road/Access: Public
- County: Washoe
- Zoning: MF14086-972-10
- View: DesertMountain(s)View
- Fencing: Back Yard
- Utilities: Electricity ConnectedNatural Gas ConnectedSewer ConnectedWater ConnectedCellular CoverageWater Meter InstalledUnderground Utilities
- Water: Public
- Sewer: Public Sewer
This listing courtesy of Paul Dunham , Elevate Realty
Monthly Payment
$Est. Payment
- Principal & Interest $
- Property Taxes $
- Home Insurance $
- VA Funding Fee $