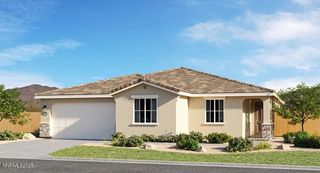
12295 Brentfield Drive, Reno, NV 89511
- 3 beds |
- 2 baths |
- 2,347 sqft
 Single-Family Home
 Built in 1973
 0.31acre lot
 2 car garage
 $361/sqft
 Listed 12 days ago
Property Description
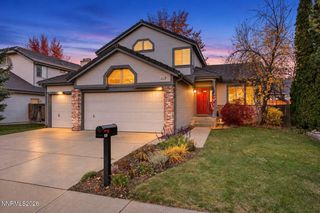
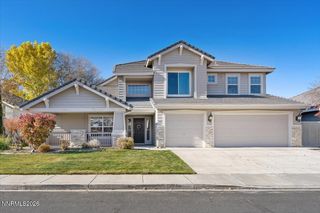
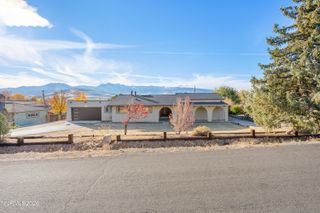
Come see this delightful South Hills home today! Located in the desirable south west Reno, this charming home offers an ideal location within top-rated school districts, close to shopping, everyday amenities, nearby parks, trails, and so much more. Lovingly maintained and truly ready for its next owner, this home offers timeless appeal, wonderful living spaces, and endless possibilities. Upon arrival, you'll appreciate the covered front entry and welcoming feel. Inside, a spacious entryway leads into the oversized family room, featuring vaulted ceilings, a beautiful built-in entertainment center with an electric fireplace, and walls of windows that bring in an abundance of natural light while showcasing the immaculate backyard. This space also offers direct backyard access, an oversized laundry room, and a convenient office area. The kitchen is truly the heart of the home, offering ample storage, a large walk-in pantry, updated appliances, an oversized gas range, granite countertops, and a charming window box overlooking the patio. Designed with entertaining in mind, the kitchen flows seamlessly into the open-concept living and dining areas. A beautiful wood-burning fireplace creates the perfect setting for cozy winter evenings and adds warmth and character to the space. The private primary suite is situated at the back of the home and features direct access to the backyard, a walk-in closet, and an oversized attached bathroom. Two additional generously sized bedrooms are conveniently located near a full guest bathroom with a tub/shower combination and abundant cabinet and counter space. Step outside and discover a backyard that is truly a delight! Mature landscaping, two pergola-covered seating areas, a wonderful hot tub, huge grassy area, loads of privacy and even a children's playhouse create the perfect setting for relaxing, entertaining, and enjoying the outdoors. The front yard offers its own charm, with a lovely seating area nestled beneath the trees—perfect for enjoying warm summer evenings. With its timeless design, paved driveway, desirable cul-de-sac location, and inviting indoor and outdoor living spaces, this South Hills gem is ready to welcome its next owner. Don't miss your opportunity to see this wonderful home. Schedule your private showing today!
- Listing Status:
- Active
- Date Added:
- November 6, 2026
- Data Last Updated:
- November 19, 2026 at 2:40AM
- Listing Office:
- RE/MAX Gold-Carson City : 775-885-2200
- Listing Agent:
- Adrienne Phenix : 775-315-2832
- MLS ID:
- 260013973

- General: PergolaAbove Ground
- Other Structures: Pergola
- Parking: AttachedGarageGarage Door OpenerRV Access/ParkingGarage Door Opener ControlsParking spaces: 4
- Roofing: CompositionShinglePitched
- Windows: BlindsDrapesTriple Pane WindowsWindow CoveringsVinyl Frames
- General: Masonite1Crawl Space
- Road/Access: Public
- County: Washoe
- Zoning: MDS044-124-17
- View: Mountain(s)Trees/WoodsView
- Fencing: Back Yard
- Utilities: Cable ConnectedNatural Gas ConnectedPhone ConnectedWater AvailableWater ConnectedCellular CoverageInternet ConnectedWater Meter Installed
- Water: Public
- Sewer: Septic Tank
This listing courtesy of Adrienne Phenix , RE/MAX Gold-Carson City
Monthly Payment
- Principal & Interest $
- Property Taxes $
- Home Insurance $
- VA Funding Fee $

 New - 1 day ago