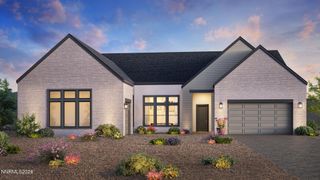
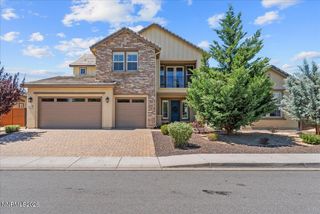
1592 River Hill Way, Reno, NV 89523
- 5 beds |
- 5 baths |
- 3,737 sqft
 Single-Family Home
 Built in 2022
 0.25acre lot
 3 car garage
 $401/sqft
 Listed 2 months ago
Property Description
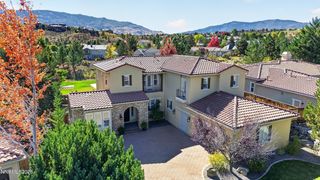
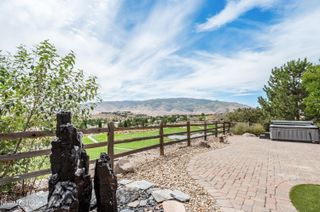
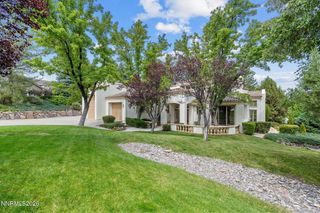
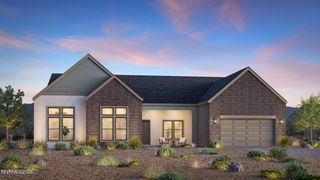
Luxury Without the Wait | Fully Upgraded Gated Somersett Home Located within the gates of Brae Retreat, this nearly new luxury residence delivers the perfect combination of modern design, high-end finishes, and move-in-ready convenience. Built in 2022, the home features 5 bedrooms, 4.5 baths, a main-level primary suite, chef's kitchen, custom built-ins, and seamless indoor-outdoor living. The professionally completed backyard showcases a custom fire pit, water feature, landscape lighting, and outdoor entertainment spaces. Extensive upgrades include power shades, EV charging, epoxy garage floors, central vacuum, and custom cabinetry throughout. Enjoy a turnkey luxury lifestyle in one of Somersett's most desirable gated communities. *Chandelier in dining room is an art piece and is not included*
- Listing Status:
- Active
- Date Added:
- August 14, 2026
- Data Last Updated:
- October 26, 2026 at 3:39AM
- Listing Office:
- Sierra Nevada Properties-Reno : 775-689-8228
- Listing Agent:
- Terence Friedman : 775-737-8036
- MLS ID:
- 260010543

- General: Fire PitRain GuttersCourtyardOutdoor SpeakersWater Feature
- Other Structures: None
- Parking: AttachedElectric Vehicle Charging Station(s)GarageGarage Door OpenerGarage Door Opener ControlsParking spaces: 3
- Roofing: Tile
- Windows: BlindsDrapesDouble Pane WindowsWindow CoveringsRods
- General: Batts InsulationBlown-In InsulationStuccoStone VeneerWood Siding2Slab
- Road/Access: Private Road
- HOA Amenities: ClubhouseFitness CenterGolf CourseGatedLandscapingManagementPoolRacquetballRecreation RoomSaunaSpa/Hot TubTennis Court(s)Life GuardCommon Area - Maintenance265.0Monthly
- County: Washoe
- Zoning: Pd232-762-03
- View: DesertMountain(s)View
- Fencing: Back Yard
- Utilities: Cable AvailableElectricity AvailableElectricity ConnectedNatural Gas AvailableNatural Gas ConnectedPhone AvailableSewer AvailableSewer ConnectedWater AvailableWater ConnectedInternet AvailableInternet ConnectedWater Meter InstalledUnderground Utilities
- Water: Public
- Sewer: Public Sewer
This listing courtesy of Terence Friedman , Sierra Nevada Properties-Reno
Monthly Payment
- Principal & Interest $
- Property Taxes $
- Home Insurance $
- VA Funding Fee $