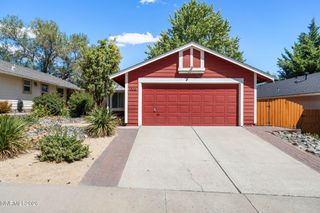
1611 Stewart Street, Reno, NV 89502
- 3 beds |
- 1 bath |
- 950 sqft
 Single-Family Home
  Built in 1953
  6,534sqft lot
 1 car garage
  $447/sqft
  Listed 9 days ago
Property Description
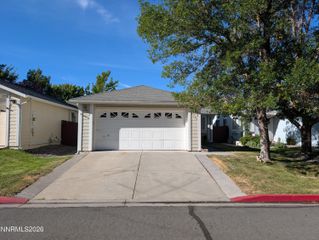
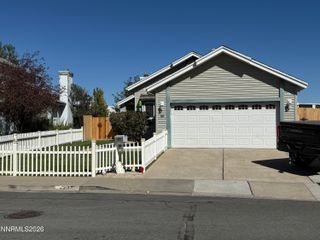
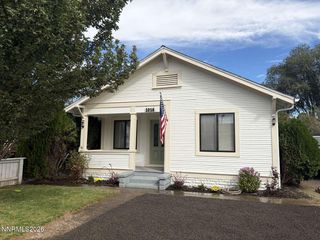
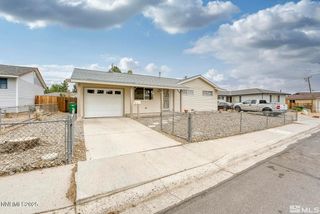
Adorable and move-in ready! This charming 3-bedroom, 1-bath Reno home offers approximately 950 square feet with beautiful hardwood floors throughout. One of the highlights is the fabulous fully fenced backyard with plenty of lawn, room for gardens, and a covered patio perfect for outdoor dining, entertaining, pets, or simply relaxing. A one-car garage provides additional parking and storage, and the washer, dryer, and refrigerator are all included. A pre-listing inspection has already been completed, and a brand-new electrical panel will be installed, giving the next owner added peace of mind. Tucked away on a quiet street yet conveniently located near shopping, dining, and everyday amenities. A wonderful opportunity for a first-time buyer, downsizer, or anyone looking for a charming, easy-to-maintain home with exceptional outdoor space. Homes this cute don't come along often—come see it for yourself and make 1611 Stewart Street your new home!
- Listing Status:
- Active
- Date Added:
- September 25, 2026
- Data Last Updated:
- October 4, 2026 at 11:38PM
- Listing Office:
- Dickson Realty - Caughlin : 775-746-7000
- Listing Agent:
- Devin Scruggs : 775-843-1801
- MLS ID:
- 260012408

- General: Shed(s)
- Other Structures: Shed(s)
- Parking: AttachedGarageGarage Door OpenerParking spaces: 1
- Roofing: CompositionShinglePitched
- Windows: Double Pane WindowsMetal Frames
- General: Wood Siding1Crawl Space
- Road/Access: Public
- County: Washoe
- Zoning: SF8013-053-14
- Fencing: Back Yard
- Utilities: Electricity ConnectedSewer ConnectedWater ConnectedCellular CoverageOil
- Water: Public
- Sewer: Public Sewer
This listing courtesy of Devin Scruggs , Dickson Realty - Caughlin
Monthly Payment
- Principal & Interest $
- Property Taxes $
- Home Insurance $
- VA Funding Fee $

 New - 2 days ago