1815 Graysburg Drive, Reno, NV 89523
- 4 beds |
- 3 baths |
- 3,169 sqft
 Single-Family Home
 Built in 2013
 0.38acre lot
 3 car garage
 $410/sqft
 Listed 1 month ago
Property Description
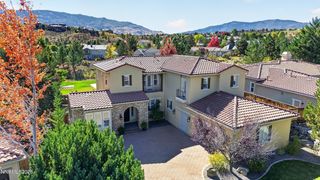
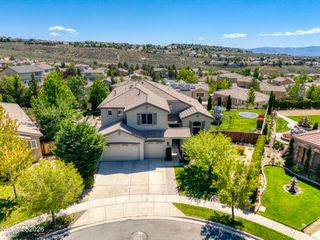
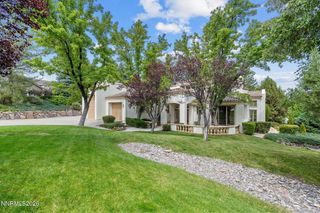
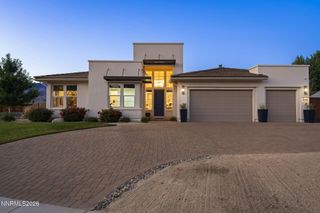
Located in the Somersett Golf Community of Reno, this 3,200 square foot Toll Brothers home offers a single-level layout with numerous upgrades, including solar power. It features 3 large bedrooms plus a spacious office with a Murphy Bed and access to the front courtyard. The kitchen has been fully remodeled, featuring Quartzite natural stone Taz Ma*hal countertops, an expanded island, under counter lighting and upgraded cabinetry with four glass-door cabinets. It includes a double oven and a commercial-grade stove, making it ideal for cooking and entertaining.. This home and floorplan are absolutely stunning and just a great floorplan for entertaining inside or out including 7.1 surround sound plus speakers in the kitchen, office and outside. The outdoor area includes a large covered retreat with an outdoor kitchen, ceiling fan, outdoor speakers, a water feature, fire pit, and an outdoor TV. There is also an electronic screen that will come down when you need a little weather protection, very nice. The property features extensive hardscaping in both the front and back yards, along with mature landscaping and lots of fruit trees. There is also a weather protected courtyard in the front which is outstanding on a quiet night and very private. The primary bedroom has porcelain tile planks, and the home is equipped with crown molding and ceiling fans in all rooms. The three-car garage is fully insulated and has an industrial-grade epoxy floor, along with ample storage. Pavers have been added to the driveway, backyard, and expanded patio for ease of maintenance. The office includes a Murphy bed and a bar, providing additional functionality. All 3 bedrooms are ensuite. This home combines practical upgrades with a comfortable living space in a desirable community. There is a full list of upgrades to this home attached to the listing, this is a very special property.
- Listing Status:
- Active
- Date Added:
- September 11, 2026
- Data Last Updated:
- October 26, 2026 at 2:38AM
- Listing Office:
- Dickson Realty - Caughlin : 775-746-7000
- Listing Agent:
- David Hughes : 775-771-1783
- MLS ID:
- 260011759

- General: Built-in BarbecueFire PitOutdoor KitchenRain GuttersCourtyardCeiling FanOutdoor SpeakersWater Feature
- Other Structures: None
- Parking: AttachedGarageGarage Door OpenerGarage Door Opener ControlsParking spaces: 3
- Roofing: TilePitched
- Windows: DrapesDouble Pane WindowsWindow CoveringsVinyl FramesRods
- General: Batts InsulationBlown-In InsulationStoneStucco1InsulatedSlab
- Road/Access: Private Road
- HOA Amenities: ClubhouseFitness CenterGolf CourseGatedManagementPoolRecreation RoomSaunaTennis Court(s)Life GuardSnow RemovalCommon Area - Maintenance206.0Monthly
- County: Washoe
- Zoning: PUD232-583-05
- View: Mountain(s)Trees/WoodsView
- Fencing: Back Yard
- Utilities: Cable ConnectedElectricity ConnectedNatural Gas ConnectedPhone ConnectedSewer ConnectedWater ConnectedCellular CoverageInternet ConnectedWater Meter InstalledCentralized Data PanelUnderground Utilities
- Water: Public
- Sewer: Public Sewer
This listing courtesy of David Hughes , Dickson Realty - Caughlin
Monthly Payment
- Principal & Interest $
- Property Taxes $
- Home Insurance $
- VA Funding Fee $