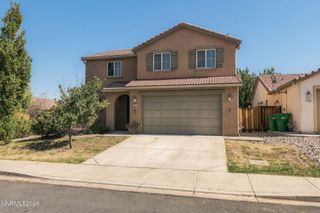
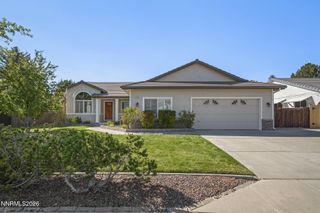
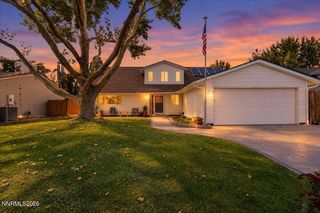
1945 Half Dome Drive, Reno, NV 89521
- 4 beds |
- 3 baths |
- 1,979 sqft
 Single-Family Home
  Built in 2014
  3,049sqft lot
 2 car garage
  $328/sqft
  Listed 3 days ago
Property Description
Welcome to this spacious 4-bedroom, 3-bathroom home in Reno's desirable Bella Vista Village, conveniently located near Cyan Park. Currently tenant occupied with a lease through December 9, 2026, this property offers an opportunity for investors seeking rental income or future owner-occupants planning ahead for a move after the current lease expires. The home features an inviting high-ceiling entry that creates an open and welcoming first impression. The kitchen offers granite countertops and a convenient center island, providing plenty of workspace for cooking and entertaining. The thoughtfully designed floor plan includes a bedroom and full bathroom on the main level, offering flexibility for guests, a home office, or multigenerational living. Upstairs, you'll find three additional bedrooms, including the primary bedroom and bathroom suite, along with a conveniently located laundry room. The backyard features xeriscaped landscaping for easier maintenance, along with established goji berry bushes and an apple tree that add a touch of greenery and seasonal appeal. With a functional floor plan, desirable bedroom placement, low-maintenance landscaping, and a location near Cyan Park, this property presents flexibility for both investment and future personal use.
- Listing Status:
- Active
- Date Added:
- October 1, 2026
- Data Last Updated:
- October 4, 2026 at 11:38PM
- Listing Office:
- All Star Realty : 775-686-6688
- Listing Agent:
- Ellen Lan : 775-770-4582
- MLS ID:
- 260012606

- General: Awning(s)NoneRain Gutters
- Other Structures: None
- Parking: AttachedElectric Vehicle Charging Station(s)GarageGarage Door OpenerGarage Door Opener ControlsParking spaces: 2
- Roofing: Tile
- Windows: Double Pane WindowsVinyl Frames
- General: Stucco2Slab
- Road/Access: Public
- HOA Amenities: Common Area - Maintenance115.0Quarterly
- County: Washoe
- Zoning: PD165-091-16
- View: Mountain(s)View
- Fencing: Back Yard
- Utilities: Cable AvailableElectricity ConnectedNatural Gas ConnectedPhone AvailableSewer ConnectedWater ConnectedCellular CoverageWater Meter Installed
- Water: Public
- Sewer: Public Sewer
This listing courtesy of Ellen Lan , All Star Realty
Monthly Payment
- Principal & Interest $
- Property Taxes $
- Home Insurance $
- VA Funding Fee $

 New - 1 day ago