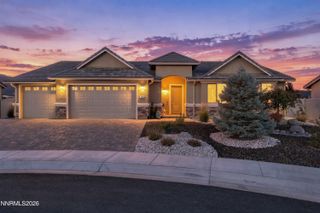
1987 Phaethon Lane, Reno, NV 89521
- 2 beds |
- 3 baths |
- 2,223 sqft
 Single-Family Home
  Built in 2018
  6,534sqft lot
 2 car garage
  $355/sqft
  Listed 2 days ago
Property Description
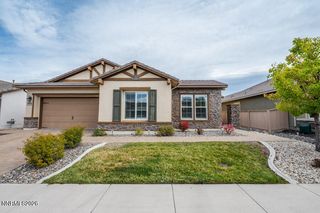
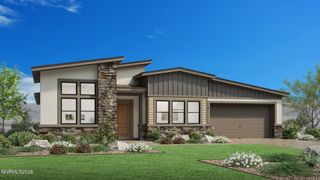
This Toll Bros Sundance model is the one you have been waiting on! Gently-lived in 2200 square foot floorplan includes 2 BR, 2.5 BA. Sunlight floods the gourmet kitchen with quartz counters and large dining space. Living room is lined with large picture windows. Separate den provides extra space to relax. The fully covered patio is perfect for tranquility; with a water feature and privacy; it sides to open space, so no buildings on the side nor back can be built. Master is spaced away from 2nd bedroom and has a walk in closet, dual sinks, and tiled shower. Live in comfort year round under high ceilings with built-in ceiling fans, spacious rooms, and lots of storage space. Custom window coverings throughout. Entertain guests with putting green framed by raised gardens, brick pavers & lights. A must-see!
- Listing Status:
- Active
- Date Added:
- October 2, 2026
- Data Last Updated:
- October 5, 2026 at 12:39AM
- Listing Office:
- Dickson Realty - Caughlin : 775-746-7000
- Listing Agent:
- Jay Kenny : 775-848-6549
- MLS ID:
- 260012671

- General: None
- Other Structures: None
- Parking: AttachedGarageParking spaces: 2
- Roofing: TilePitched
- Windows: BlindsDrapesDouble Pane WindowsVinyl FramesRods
- General: Stucco1Slab
- Road/Access: Private RoadOther
- HOA Amenities: Fitness CenterGatedLandscapingPoolSecuritySpa/Hot TubTennis Court(s)Common Area - Maintenance216.0Monthly
- County: Washoe
- Zoning: Pd141-512-08
- View: Mountain(s)View
- Fencing: Back Yard
- Utilities: Electricity AvailableNatural Gas AvailableSewer AvailableWater AvailableCellular CoverageInternet AvailableWater Meter Installed
- Water: Public
- Sewer: Public Sewer
This listing courtesy of Jay Kenny , Dickson Realty - Caughlin
Monthly Payment
- Principal & Interest $
- Property Taxes $
- Home Insurance $
- VA Funding Fee $