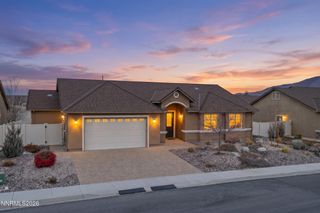
2044 Long Meadow Drive, Reno, NV 89521
- 3 beds |
- 2 baths |
- 1,855 sqft
 Single-Family Home
 Built in 2017
 5,227sqft lot
 2 car garage
 $364/sqft
 Listed 16 days ago
Property Description
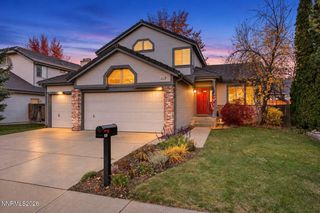
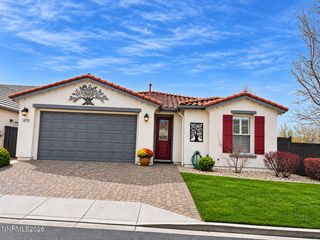
Welcome to this beautifully maintained home featuring a bright, open floor plan designed for comfortable everyday living and effortless entertaining. Step inside to discover a spacious great room filled with natural light, featuring stylish flooring, modern finishes, and an inviting atmosphere. The open-concept layout seamlessly connects the living room, dining area, and kitchen, creating the perfect space for gathering with friends and family. The kitchen offers abundant cabinetry, granite countertops, stainless steel appliances, a gas cooktop, and an oversized island with breakfast bar seating. Large windows throughout the main living areas bring in plenty of natural light, while recessed lighting and a modern ceiling fan add to the home's contemporary appeal. The spacious primary suite provides a relaxing retreat, complete with a private bathroom featuring dual vanities, a soaking tub, a separate glass-enclosed shower, and a walk-in closet. Additional bedrooms offer flexibility for guests, a home office, or hobbies. Outside, the fenced backyard provides a private setting with room to relax, entertain, or create your own outdoor oasis. With its functional floor plan, generous living spaces, and welcoming design, this home offers a wonderful opportunity to enjoy comfortable living in Northern Nevada.
- Listing Status:
- Active
- Date Added:
- November 2, 2026
- Data Last Updated:
- November 19, 2026 at 2:40AM
- Listing Office:
- RE/MAX Professionals-Reno : 775-345-3070
- Listing Agent:
- Mitchell Ross : 775-232-5755
- MLS ID:
- 260013764

- General: Rain Gutters
- Other Structures: None
- Parking: AttachedGarageGarage Door OpenerGarage Door Opener ControlsParking spaces: 2
- Roofing: TilePitched
- Windows: Double Pane WindowsVinyl Frames
- General: Stucco1Slab
- Road/Access: Public
- HOA Amenities: Common Area - Maintenance115.0Quarterly
- County: Washoe
- Zoning: PD165-183-10
- Fencing: Back Yard
- Utilities: Cable AvailableCable ConnectedElectricity AvailableElectricity ConnectedNatural Gas AvailableNatural Gas ConnectedPhone AvailableSewer AvailableSewer ConnectedWater AvailableWater ConnectedCellular CoverageInternet AvailableInternet ConnectedWater Meter InstalledUnderground Utilities
- Water: Public
- Sewer: Public Sewer
This listing courtesy of Mitchell Ross , RE/MAX Professionals-Reno
Monthly Payment
- Principal & Interest $
- Property Taxes $
- Home Insurance $
- VA Funding Fee $

 New - 1 day ago