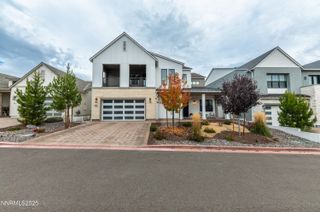
2317 Blushing Rock Drive, Reno, NV 89521
- 5 beds |
- 4 baths |
- 3,860 sqft
 Single-Family Home
 Built in 2022
 0.25acre lot
 3 car garage
 $388/sqft
 Listed 1 month ago
Property Description
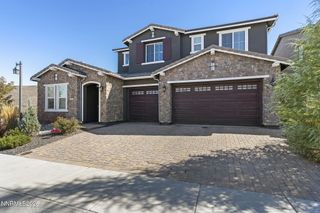
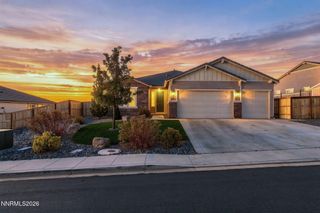
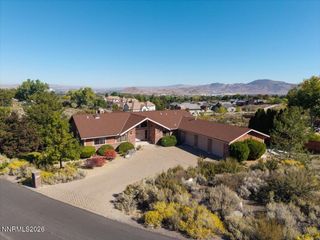
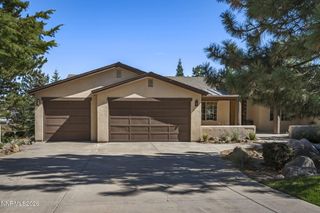
Sorrento Trail is the place to be! Located in the only private, gated community within Bella Vista Ranch, this immensely upgraded and impeccably maintained single-story home offers luxurious, spacious, low-maintenance living. Sensational upgrades include upscale KitchenAid and JennAir appliances, wine refrigerator, hardwood floors, California Closet built-ins, designer lighting and fixtures, hand-troweled drywall, D-Lux window coverings, crown molding, epoxy garage flooring, and so much more. Enjoy your very own turf putting green, fully-fenced backyard, large covered paver patio, and professional effortless landscaping. At a generous 3,860 SF, this home offers the biggest floor plan with 5 bedrooms and 4 full baths, plus formal living and dining space with flexible use based on your customized lifestyle. Residents of Sorrento Trail enjoy exclusive access to the luxurious community clubhouse, featuring a state-of-the-art fitness center, outdoor pool with lap lanes and spa, indoor gathering rooms, covered patios, and expansive event lawns. This Sorrento Trail home in the Bella Vista Ranch community provides access to miles of multi-use paths, and is centrally located with less than 5 minutes to Nick Poulakidas Elementary School and Cyan Park (with playgrounds, sports courts, dog park, splash features, and more), 15 minutes to Reno-Tahoe International Airport, under 30 minutes to Mt. Rose Ski Resort, and quick access via Veteran's Parkway to shopping, dining, and nearby neighborhood amenities.
- Listing Status:
- Active
- Date Added:
- September 1, 2026
- Data Last Updated:
- October 25, 2026 at 9:38PM
- Listing Office:
- Dickson Realty - Montreux : 775-849-9444
- Listing Agent:
- Sullivan Neal Luxury Real Estate : 775-849-9444
- MLS ID:
- 260011303

- General: Rain GuttersPutting GreenGas/Propane Stub
- Other Structures: None
- Parking: AttachedGarageGarage Door OpenerGarage Door Opener ControlsParking spaces: 3
- Roofing: TilePitched
- Windows: BlindsDrapesDouble Pane WindowsWindow CoveringsVinyl FramesRods
- General: StuccoStone Veneer1Slab
- Road/Access: Private Road
- HOA Amenities: ClubhouseFitness CenterGatedManagementPoolSpa/Hot TubCommon Area - Maintenance205.0Monthly
- County: Washoe
- Zoning: PD165-241-14
- View: Mountain(s)View
- Fencing: Back Yard
- Utilities: Cable AvailableCable ConnectedElectricity AvailableElectricity ConnectedNatural Gas AvailableNatural Gas ConnectedPhone AvailableSewer AvailableSewer ConnectedWater AvailableWater ConnectedCellular CoverageInternet AvailableInternet ConnectedWater Meter InstalledUnderground Utilities
- Water: Public
- Sewer: Public Sewer
This listing courtesy of Sullivan Neal Luxury Real Estate , Dickson Realty - Montreux
Monthly Payment
- Principal & Interest $
- Property Taxes $
- Home Insurance $
- VA Funding Fee $

 New - 2 days ago